Brick, Ocean County
Wheelchair Ramp Planning in Brick, NJ: Stoops, Garages and Tight Lots
A wheelchair ramp in Brick, NJ is mostly a math problem about rise, run and the yard you have. A three-step stoop on a narrow postwar lot needs a different design than a single garage step. Here is how to work out which fits your house.
Your house in Brick
- A narrow postwar lotA switchback or L-shaped ramp folds the run into a smaller footprint.
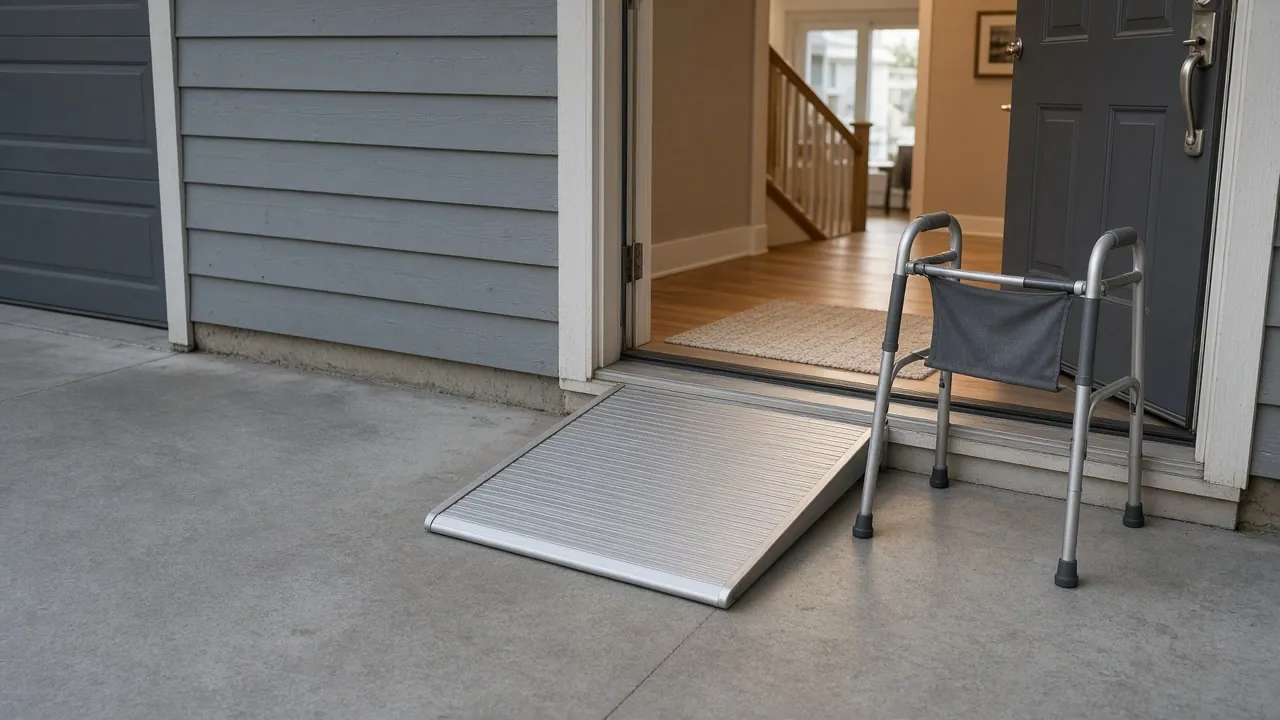
- One step from the garageA short interior ramp may be all the house needs.
- A townhouse or condo entryGet the association's written approval before you plan the layout.
- A possible move within a few yearsA modular aluminum ramp can be taken apart and reused.
Questions people ask
What if my Brick lot is too narrow for a straight ramp?
A switchback or L-shaped ramp folds the run into less space, with a level landing at each turn. The contractor measures the rise and the usable width first.
Can a garage entry be used instead of the front door?
Yes, if the step from the garage is small and the door into the house is wide enough. It often avoids exterior construction.
How long does a wheelchair ramp need to be?
At the common 1:12 reference slope, every inch of rise needs 12 inches of run. A 21 inch stoop needs about 21 feet of ramp, plus landings.
Does Ocean County build ramps?
The county's Respite Care Program lists ramp installation for eligible adults 60 and older, and its senior services FAQ says volunteers construct ramps. Eligibility rules apply, so ask the Office of Senior Services.
Wheelchair ramps in Brick
Brick's older cottages and ranches often have a stoop of three or four steps, and many sit on lots narrower than newer ones. A straight ramp at a gentle slope can run longer than the side yard allows. Those houses usually need a switchback or an L-shaped layout with a landing at the turn.
Single-family houses make up 77.8% of Brick's homes, so there is usually room on one side or the front. Attached townhouses and condominiums are different: the ramp has to stay on property you control, and the association has a say.
Source: Census Bureau, home types
Brick also has plenty of attached garages with one step into the kitchen. A short ramp inside the garage avoids exterior work and weather. If the household might sell soon, a modular ramp that comes apart keeps the house easier to sell.
The permit point
No new ramp appears on New Jersey's maintenance list, so ask Brick's construction office first.
Wheelchair ramp in Brick, NJ: the math behind a stoop ramp
Start with the rise, which is the height from the ground to the door threshold. Measure it straight down, not along the steps. A typical step is about seven inches, so a three-step stoop is around 21 inches.
The U.S. Access Board's reference guidance uses a maximum slope of 1:12, a clear width of at least 36 inches between handrails, level landings at the top and bottom and handrails on both sides of any ramp rising more than six inches. That means 21 inches of rise calls for roughly 21 feet of run before landings.
Source: U.S. Access Board
For a longer rise, ADA reference dimensions limit a single run to 30 inches of rise and call for 60 inch landings. A rise over 30 inches adds an intermediate landing. The ADA does not govern a private house, but these numbers are the safe starting point.
If the numbers do not fit your yard, jump to the layout options below.
Our 100% Guarantee
- Asking is free. It never commits you to anything.
- We charge you no fee for planning or the introduction.
- You pay only the contractor you choose, at their written price.
- Your $100 credit is honored on your first booked project.
- Not happy with an introduction? Say so, and we will find you another at no charge.
Small print: This guarantee covers our planning and introduction service. The contractor's work is covered by your contract with them. Offer terms. Guarantee terms.
Aging in Place NJ · (315) 640-3590
Switchback, L-shaped or straight: choosing a Brick ramp layout
Layout depends on the lot, not on taste.
- Straight. Needs a long, clear side. Works for short rises or deep lots.
- L-shaped. Runs along the front, then turns toward the door. A common fit for a cape with a side stoop.
- Switchback. Folds back on itself with a landing. Uses the least frontage but needs a wider footprint.
A narrow cottage lot may force the switchback. A split-level on a corner lot may have room for a straight run. Bring the site into view with a photo from the street and one from the door.
Keep the doorway in mind too. A ramp is no help if the door is too narrow. See doorway widening in Brick for what to check.
Modular, wood or concrete: which suits a Brick house
Home entry ramp materials trade cost, speed and permanence.
Modular aluminum
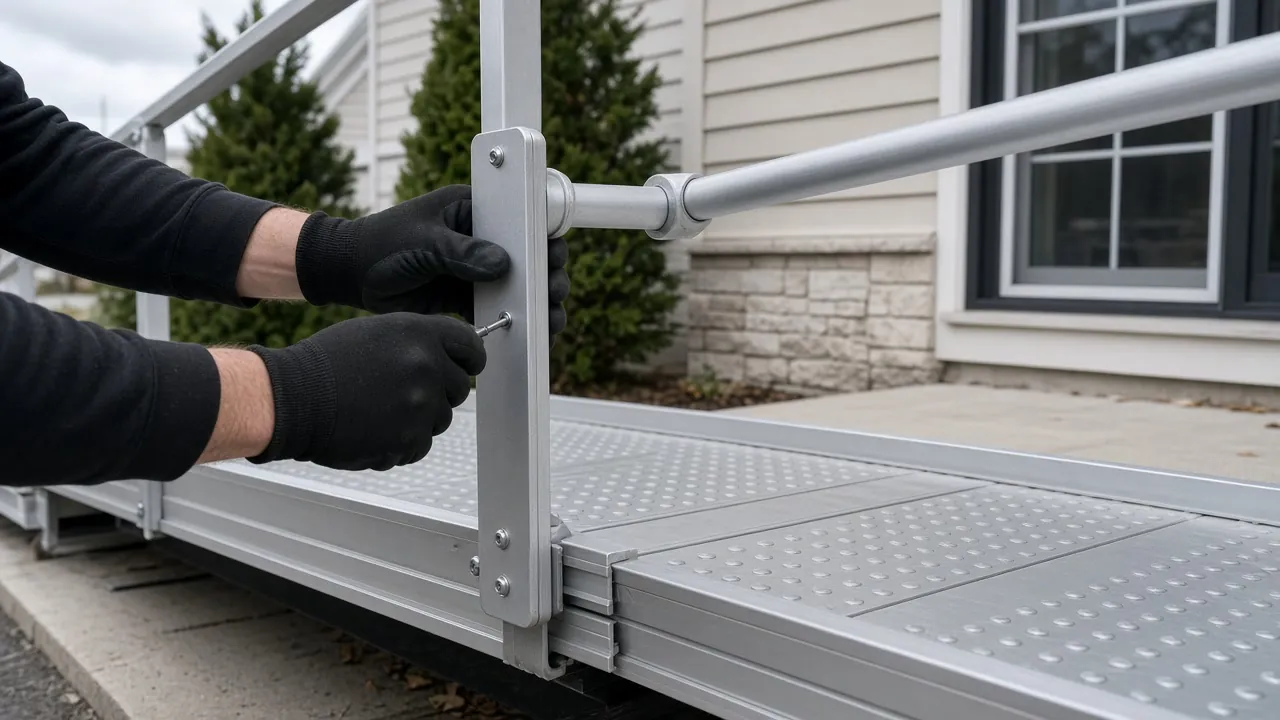
Bolts together, goes in quickly and can be moved. Good for renters, short-term needs and homes that may be sold. Wheelchair ramp cost in Brick runs by the foot of ramp, so the lot's math sets the price.
Pressure-treated wood
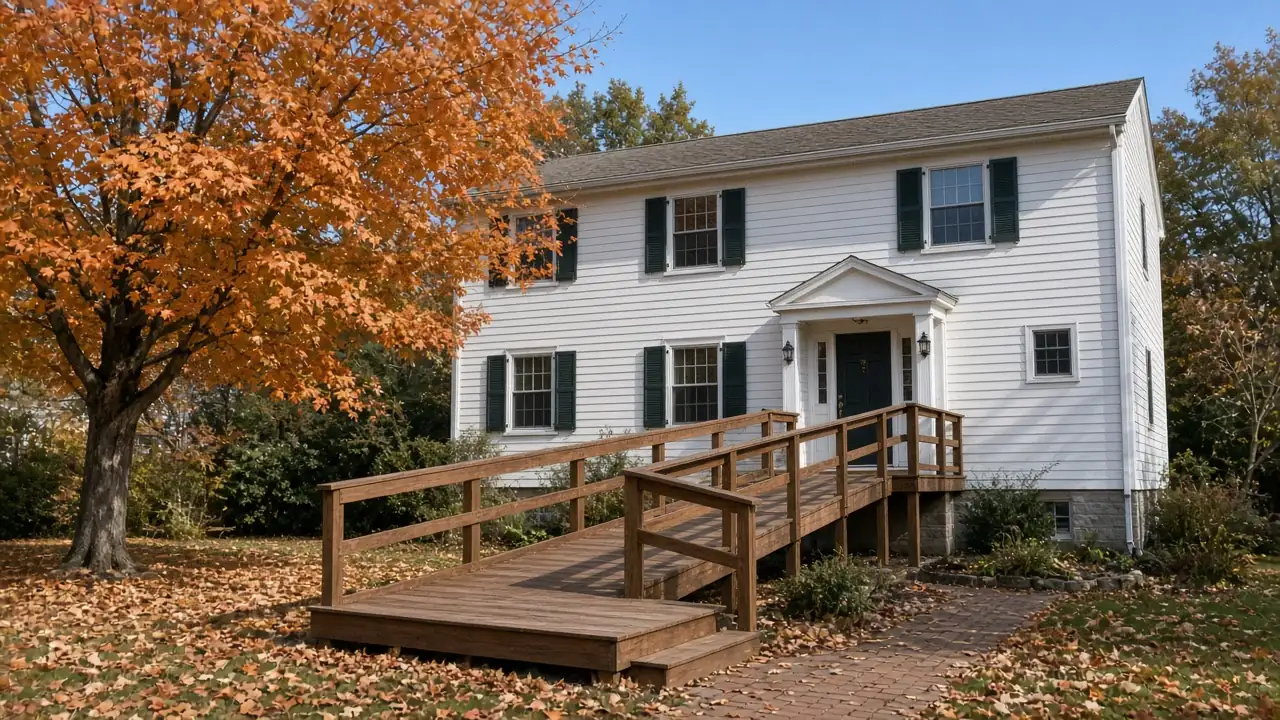
Looks like a deck and can be stained to match. It needs sealing and board replacement over time. Attach to the house carefully.
Concrete
Longest lasting, and best for a long-term owner. It is also the most disruptive and hardest to undo.
Ask for a written quote that names the material, the length, the railings and the landing sizes.
Condo, townhouse and association entries
Owners live in 82.2% of occupied Brick homes, but many of those owners share walls or walkways. A ramp on a common walkway is an association decision. New Jersey's Medicaid housing supports rules treat modifications to common areas of homeowner-association communities as the owner's or association's responsibility.
Sources: Census Bureau, owners and renters, NJ Medicaid
Send the board a short note with a sketch, the rise, the length and the materials. Say that you will pay and that the ramp can be removed. Boards tend to say yes faster to a removable modular ramp than to a permanent build.
Ocean County ramp programs to ask about first
Before you pay for a ramp, ask whether the county can help. Ocean County's Respite Care Program, funded through the Office of Senior Services under the Older Americans Act, includes ramp installation for adults 60 and older who have an unpaid caregiver and whose health and safety are threatened. The county's senior services FAQ also says volunteer-based programs construct handicap ramps.
Source: Ocean County
Waits and eligibility vary. If a program cannot help in time, we can help you plan a ramp and connect you with a local contractor. Read ways to pay for home modifications in New Jersey for other options.
Where a new ramp meets Brick's construction office
New Jersey's maintenance list covers only repair or replacement of an existing roofless deck, porch or stoop in identical materials. It does not name a new ramp. The minor-work list includes replacing a porch or stoop that does not support a roof, but it also does not name a ramp.
Source: NJ Administrative Code
So before you build, call the Brick construction office. Ask whether your ramp needs a permit, and whether zoning limits how close it can sit to the property line. Your contractor should know the answer, but you should hear it too.
Wheelchair ramps in nearby towns
Ready to plan it?
$100 off your first project. Call or send a request.