Brick, Ocean County
Doorway Widening in Brick, NJ: What Your Walls Allow
Doorway widening in Brick, NJ depends on what is inside the wall. A 1950s cottage with plaster over lath is a different job than a 1970s house with drywall. Here is how to find your narrowest door, what the wall may hide and what to do when it will not move.
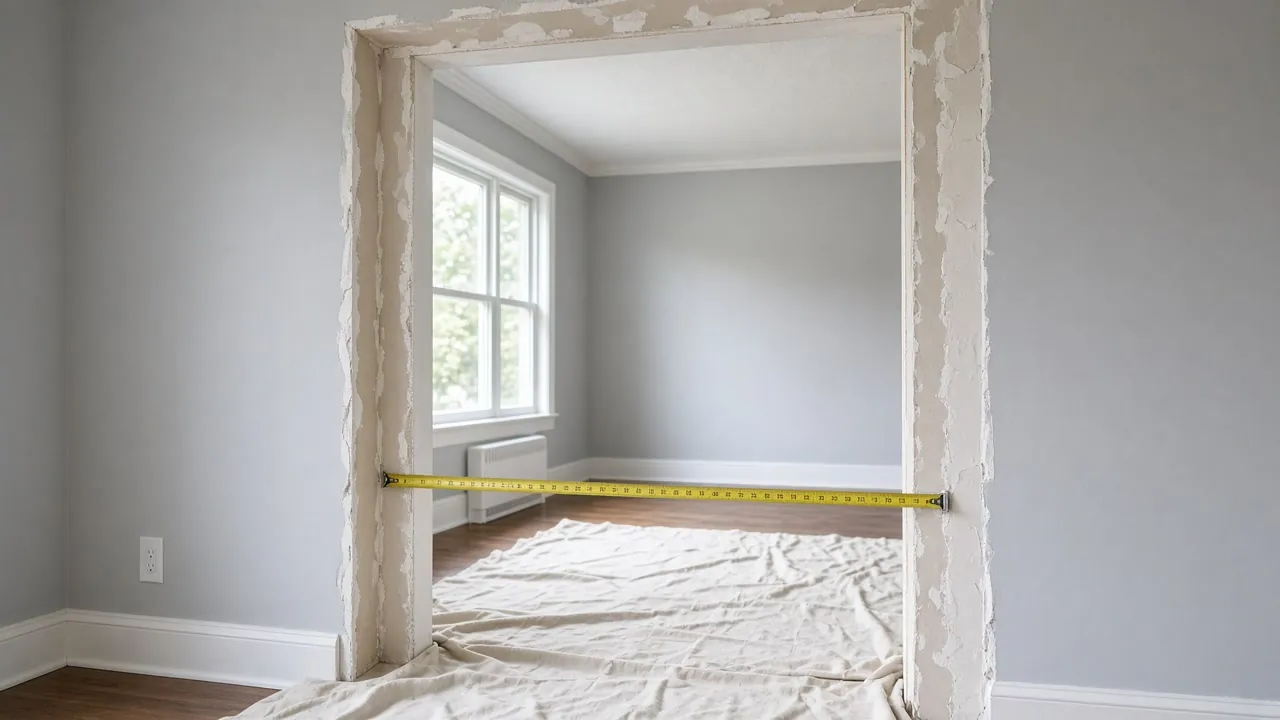
Your house in Brick
- A postwar cottage with narrow doorsThis is where widening gives the biggest gain.
- Plaster over lathBudget extra time for patching and a smooth finish.
- A bearing wallThe header and framing are part of the job.
- No room to widenOffset hinges or a pocket door can buy back clearance.
Questions people ask
What is a header and why does a wider door need one?
A header is the beam over an opening that carries the load from above. A wider opening in a bearing wall needs a longer, stronger one.
Does widening a door in a plaster wall wreck the room?
It is messier than drywall. The work is contained, and the wall is patched and painted afterward. Ask the contractor to describe the dust control before you agree.
How wide does a door need to be for a walker or wheelchair?
The reference guidance calls for a 32 inch clear opening, measured from the stop to the face of the door open 90 degrees. A standard walker needs less than a wheelchair.
Is a pocket door a good fix in a small Brick bathroom?
Often. It removes the swing and adds a few inches of clear width. It does need an open wall to slide into, which many cottage walls do not have.
Doorway widening in Brick
Because 21.3% of Brick's housing predates 1960, doors are a bigger issue here than in newer Ocean County towns. Postwar bathroom and bedroom doors are often 24 to 28 inches wide, and the hall in front of them can be tighter than a wheelchair needs. A good plan looks at the opening and the corridor together.
Source: Census Bureau, year built and median year built
The 1970s homes that set Brick's 1976 median use drywall and regular framing, which makes widening faster and cleaner. Even so, an opening may share its wall with a plumbing vent, a switch or a heat run. Moving those adds to the work.
Where a wall is load-bearing, a wider opening needs a larger header over it. That is carpenter's work, with the township's view. The written quote should name it.
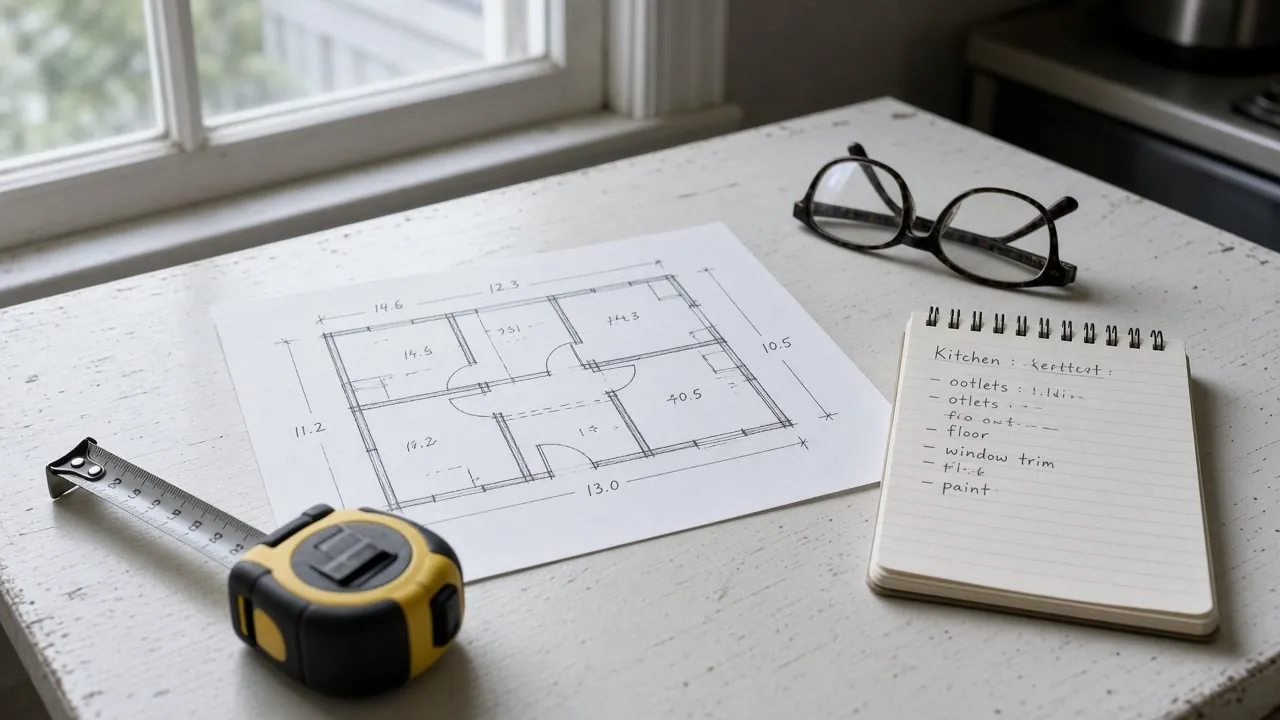
The permit point
A wider opening changes the framing, so go over the plan with Brick's construction office.
Doorway widening in Brick, NJ: the 32 inch test for your narrowest door
Measure the clear opening, not the door slab. Open the door to 90 degrees and measure from the stop to the face of the door. That is the width a walker or wheelchair gets.
The U.S. Access Board's reference guidance accepts a clear width of 32 inches at a doorway, and it lets a 36 inch route narrow to 32 inches for a short stretch. The ADA does not cover a private home, but the figure is a sound goal.
Source: U.S. Access Board
Check three doors in this order: bathroom, bedroom, then the front or garage door. Many Brick cottages have a 28 inch bath door and a 30 inch bedroom door. The bathroom is usually the one that blocks daily life, and it connects to the plan in an accessible bathroom in Brick.
Plaster, lath and drywall: what is inside a Brick wall
In a 1950s house, the wall is often plaster over wood lath. Cutting it makes a lot of dust, and the lath may be nailed to studs spaced unevenly. The edges need careful patching so cracks do not show later.
A 1970s wall is more likely to be drywall on regular framing. It cuts cleanly and patches easily, so the same widening costs less and takes less time.
Either way, the wall may hold more than studs. Look for a light switch, outlet, heat register, thermostat wire or plumbing vent. Each one adds a trade to the job.
Ask whether the quote includes patching, painting and trim, or only the opening.
Source: Census Bureau, year built
Our 100% Guarantee
- Asking is free. It never commits you to anything.
- We charge you no fee for planning or the introduction.
- You pay only the contractor you choose, at their written price.
- Your $100 credit is honored on your first booked project.
- Not happy with an introduction? Say so, and we will find you another at no charge.
Small print: This guarantee covers our planning and introduction service. The contractor's work is covered by your contract with them. Offer terms. Guarantee terms.
Aging in Place NJ · (315) 640-3590
Old paint and old flooring around a Brick doorway
Doors and frames are a classic place for old lead paint. EPA says about three quarters of homes built before 1978 still contain some lead-based paint, and that worn paint on friction surfaces such as doors and window sills can create dust. EPA also says asbestos can be found in textured paint, patching compounds and vinyl flooring.
Sources: Census Bureau, median year built, U.S. EPA
Brick's median home was built in 1976, so many frames in town are close to that line. Paid work that disturbs paint in a pre-1978 home must follow EPA's lead-safe practices.
Ask the contractor how they will contain dust and whether any test is planned. Keep children and pets out of the work area.
Load-bearing walls and the header decision
Not every wall can be opened the same way. A partition wall carries only itself. A bearing wall carries the floor or roof above, and the opening needs a header sized for that load.
New Jersey treats renovation in a one- or two-family home as minor work only when no primary structural members are altered. A header in a bearing wall is a structural change, so expect the construction office to have a say.
Ask your contractor three questions. Is this wall bearing? What size header goes in? Who files the paperwork? A contractor who cannot answer should not start.
When the wall will not move: other ways to get through
Some openings cannot grow, because of a plumbing stack, a bearing wall or a tiled bath. Try these.
- Offset (swing-clear) hinges, which add about an inch and a half.
- A pocket door, if the wall has room.
- Removing the door and hanging a curtain or a folding panel.
- Moving a bed or desk so the route no longer needs the narrow door.
A beveled threshold of up to three quarters of an inch is also allowed in the reference guidance for existing doorways. Cutting down a high threshold can help a walker as much as extra width.
Compare these with a full widening before you spend. A wider door that leads to a bathroom nobody can enter is not a fix.
Who can help with doorway widening in Ocean County
Ocean County's senior services FAQ says volunteer-based programs help older adults with jobs such as widening doorways and installing grab bars. Start with the Office of Senior Services, because a volunteer job can cost much less than a contractor.
Sources: Ocean County, Medicare and Medicaid (CMS)
Some Medicare Advantage plans may offer chronically ill members structural changes such as wider doorways, if the plan chooses to and the member qualifies. Check your plan documents, since benefits and limits vary.
If neither fits, we will help you plan the work and connect you with a local contractor. See aging in place in Brick for the other projects in the township.
Doorway widening in nearby towns
Ready to plan it?
$100 off your first project. Call or send a request.