Freehold Township, Monmouth County
Doorway Widening in Freehold Township, NJ
Newer houses help, but a standard interior door can still be a squeeze for a wheelchair or a walker. Doorway widening in Freehold Township, NJ starts with measuring what you have and ends with the least invasive fix that works.
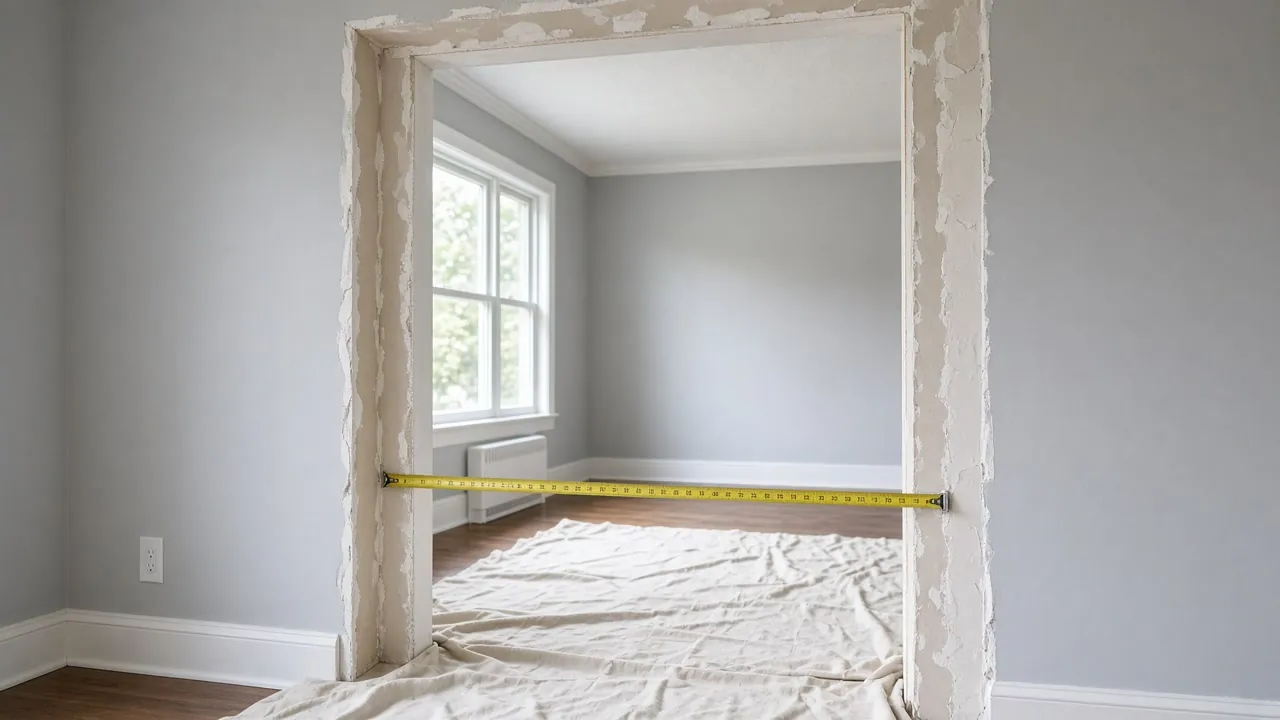
Your house in Freehold Township
- A powder room with an inward-swinging doorA pocket or outswing door can clear the floor.
- Planning a bathroom change tooOpen the wall once and do both.
- A first-floor bedroom conversionThe Access Board reference is a 32-inch clear opening at a doorway.
- A townhome partition wallThe contractor confirms what is inside before cutting.
Questions people ask
What clear width is the reference for a wheelchair at a doorway?
The U.S. Access Board guidance allows the 36-inch route width to narrow to 32 inches at a doorway. For a walker, the approach and turn matter as much as the width.
Would a pocket door be better than widening?
In a small powder room, often yes, because it removes the swing arc entirely.
Does widening a door in a 1980s house involve lead paint?
Not usually if the house was built in 1984 or later, but older homes may have it on the trim. Ask the contractor how paint will be handled.
Source: Census Bureau, median year built
Doorway widening in Freehold Township
Houses from the 1980s are not the narrowest around. Many Freehold Township homes have wider doors on the main level and narrower ones in secondary bedrooms and bathrooms. For a household using a walker, those may be adequate. A wheelchair is a different matter.
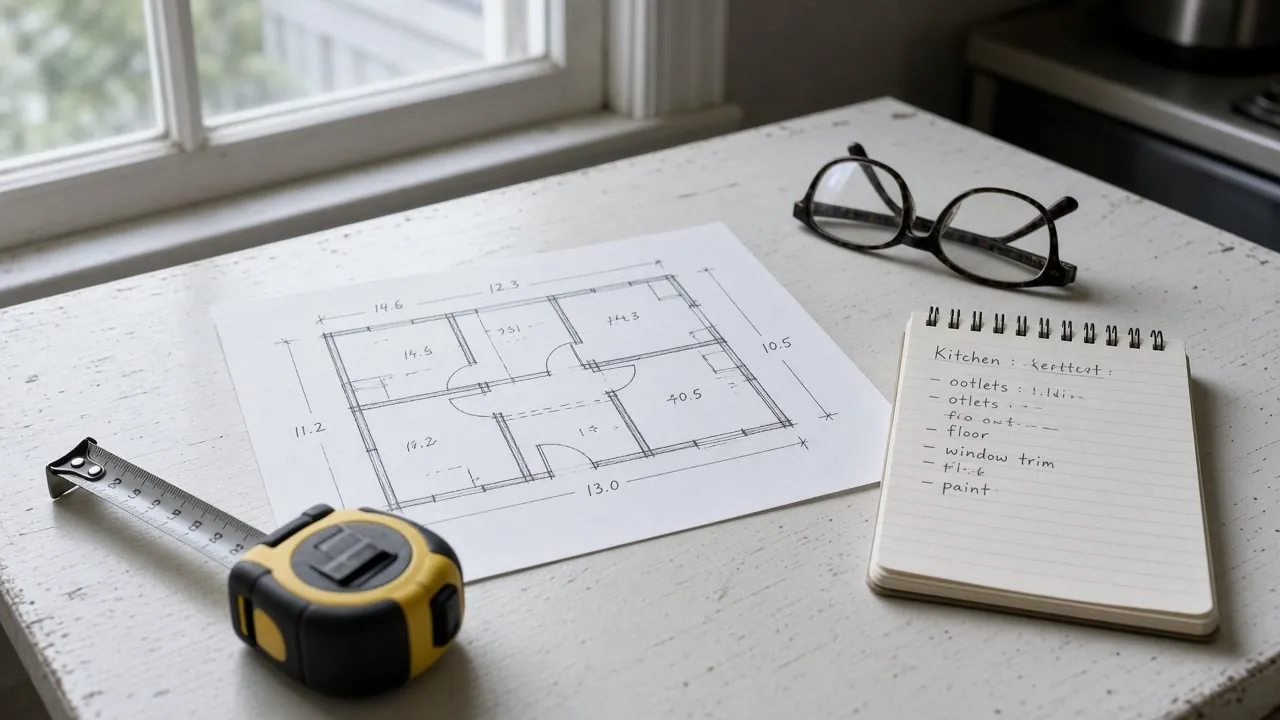
The permit point
New Jersey code allows a door to be swapped in the same opening as maintenance, but a wider opening alters the framing and should be cleared with the township construction office.
Sources: NJ Administrative Code, U.S. Access Board
Doorway widening in Freehold Township NJ: how to measure for a wheelchair
Clear width is not the width of the door slab. Open the door to 90 degrees and measure from the face of the door to the stop on the opposite side. A door labeled 30 inches often gives less than 28 inches of clear opening.
The Access Board allows the 36-inch route width to narrow to 32 inches at a doorway, for up to 24 inches of depth. Use 32 inches as a floor for a wheelchair, and more if the chair is wide or the person uses a power chair.
Source: U.S. Access Board
Then look at what is on either side. A chair needs room to approach straight, not at an angle. A hall that turns right at the door can fail even if the opening is wide enough.
A walker is a different test. The opening may be fine, but the swing of the door may crowd the person. Measure with the real walker or chair if you can.
Cheaper fixes to try before cutting the wall
Widening a doorway in a Freehold Township colonial is not always the answer. Try these first:
- Offset hinges. They swing the door fully clear of the opening and add about two inches.
- Remove the door. A curtain or no door at all in a bedroom or closet may be enough.
- Pocket door. It slides into the wall and removes the swing arc, which helps in a tight powder room.
- Outswing door. It opens into the hall rather than the small room.
- Lower the threshold. The ADA reference limits thresholds to half an inch, or three quarters if beveled on an existing doorway.
Source: U.S. Access Board
If none of these gets you to the width you need, widening is next. That is when the wall's contents matter.
Our 100% Guarantee
- Asking is free. It never commits you to anything.
- We charge you no fee for planning or the introduction.
- You pay only the contractor you choose, at their written price.
- Your $100 credit is honored on your first booked project.
- Not happy with an introduction? Say so, and we will find you another at no charge.
Small print: This guarantee covers our planning and introduction service. The contractor's work is covered by your contract with them. Offer terms. Guarantee terms.
Aging in Place NJ · (315) 640-3590
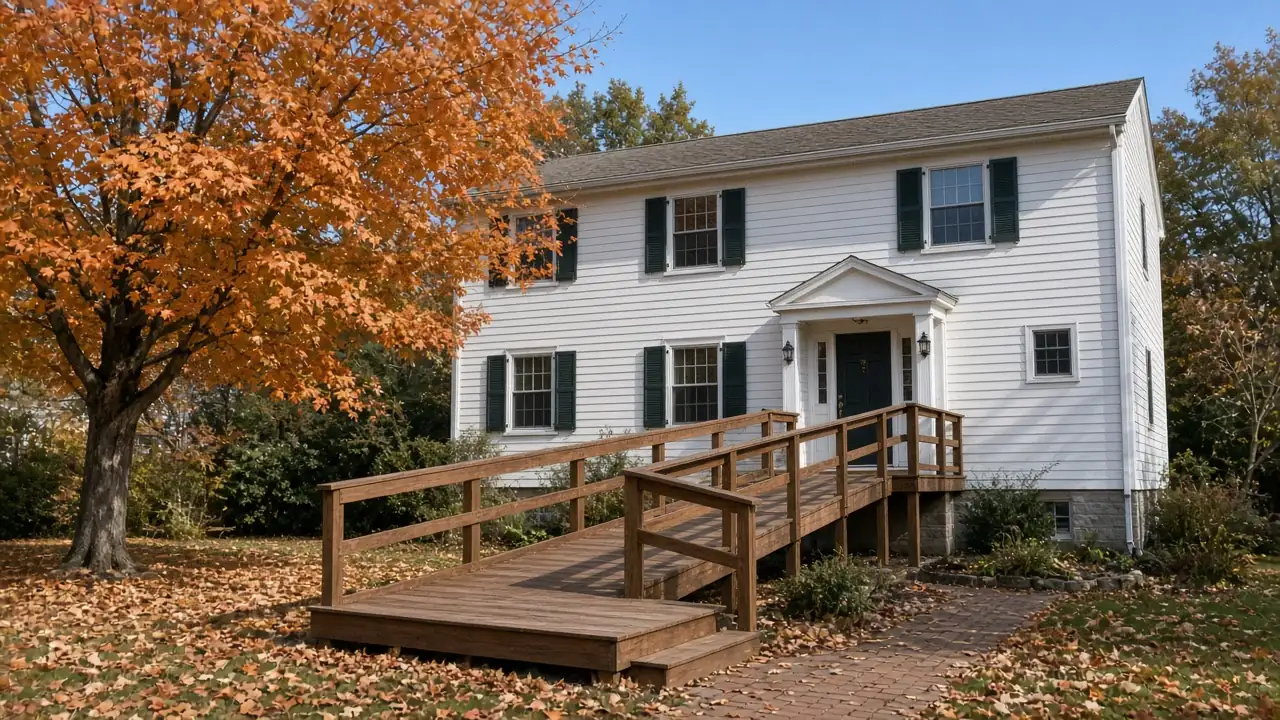
What is inside the wall in a two-story colonial
A new opening has to deal with whatever the wall holds. In many homes of this age that means one or more of the following:
- Electrical wiring and switch boxes beside the door.
- Plumbing runs, especially near a bathroom.
- Heating ducts or a return.
- A header above the door, which carries the load.
In a two-story house, a first-floor wall may carry the floor above. Moving a stud or changing a header means a framing change. Ask the contractor whether the wall is bearing or not, and how the load will be carried.
Widening a wall that faces the stairs or hall near the foyer often means rerouting something. Ask for a plain list of what will be moved.
Matching trim, paint and flooring finishes the job. A sloppy patch is the common complaint, so look at samples of how the contractor finishes.
Older homes, paint and dust
About 42.2% of Freehold Township housing units were built before 1980. The EPA cutoff for lead paint is 1978, so some of those homes may still have lead-based paint on door frames and trim.
Sources: Census Bureau, year built, U.S. EPA
EPA says worn paint on friction surfaces such as doors and window frames is a common source of lead dust. Paid work that disturbs painted surfaces in a pre-1978 home must follow lead-safe rules. Ask any contractor how they will contain dust.
Older plaster, textured patching compounds and old flooring can contain asbestos. Do not sand or break them up yourself.
Pairing wider doors with a bathroom remodel
If a wider bath door is part of a bigger plan, do the doors and the bathroom together. The wall is open once, the dust is made once, and the patch is made once.
See an accessible bathroom in Freehold Township for the shower side of that plan, and grab bars and handrails for backing inside the same wall.
Some funding sources name doorways directly. VA housing grants list wider doorways as an example of an adaptation. IRS Publication 502 lists widened doorways as a possible medical expense. Medicare Advantage plans may offer widened doorways to chronically ill members, and the benefit varies by plan.
Sources: IRS Publication 502, VA housing grants
When the construction office is involved
New Jersey lets a door be replaced in the same opening as ordinary maintenance, so long as the dimensions and framing of the opening do not change. Widening changes the opening, so it needs the construction office's review.
The township office can say what it needs for a given wall. If a wall is load-bearing, expect a structural plan.
Doorway widening in nearby towns
Ready to plan it?
$100 off your first project. Call or send a request.