Freehold Township, Monmouth County
Wheelchair Ramp Planning in Freehold Township, NJ
A raised front stoop shuts out chairs and walkers. A wheelchair ramp in Freehold Township, NJ opens it, if the slope, the lot and the entry are planned together.
Your house in Freehold Township
- A front stoop with four risersCheck whether a side or garage door has a lower rise.
- A townhome entryPrepare a drawing for the association.
- A short-term needA modular or rented ramp can cost less.
- A visible front yardMaterials and landscaping can soften the look.
Questions people ask
What does a townhome association want to see for a ramp?
Usually a dimensioned sketch, the materials and color, and the location relative to common property.
Can I use a temporary ramp after surgery?
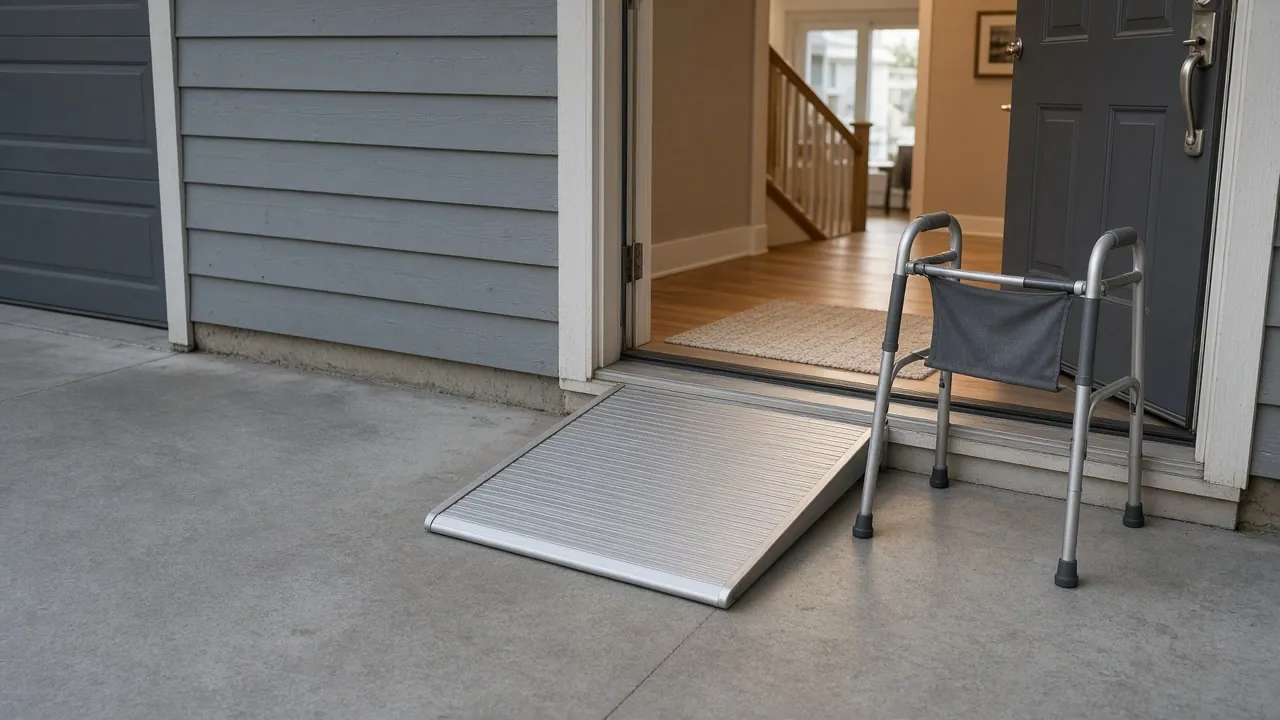
Yes, a modular aluminum ramp can be set up for a short period and taken away.
How long is a ramp for four steps?
At the 1:12 reference slope, four steps of about seven inches need roughly 28 feet, plus landings.
Wheelchair ramps in Freehold Township
Suburban colonials in Freehold Township typically have a front stoop with three or four risers, sometimes a covered porch. The design question is how to fit a ramp across a landscaped front without spoiling the look of the house.
The permit point
Because a new ramp is not on New Jersey's maintenance or minor-work lists, confirm with the Freehold Township construction office before you build.
Wheelchair ramp Freehold Township NJ: measuring rise and run
Everything starts with one number, the rise from the ground to the door threshold. Stand at the entry with a tape measure and write it down.
Access Board guidance uses a maximum running slope of 1:12. That means one inch of rise needs one foot of ramp. Four risers of about seven inches each give a 28-inch rise, so the ramp needs roughly 28 feet, before landings.
Other reference dimensions: clear width of at least 36 inches between handrails, level landings at the top and bottom of every run, and handrails on both sides. The ADA standards limit a single run to 30 inches of rise and call for 60-inch landings. Those standards do not govern a private home, but they are a sound target for safety.
Source: U.S. Access Board
A rise over 30 inches means a landing in the middle, and often a turn. That is where a lot of Freehold Township lots need a plan.
Modular ramp or built-in ramp: which fits
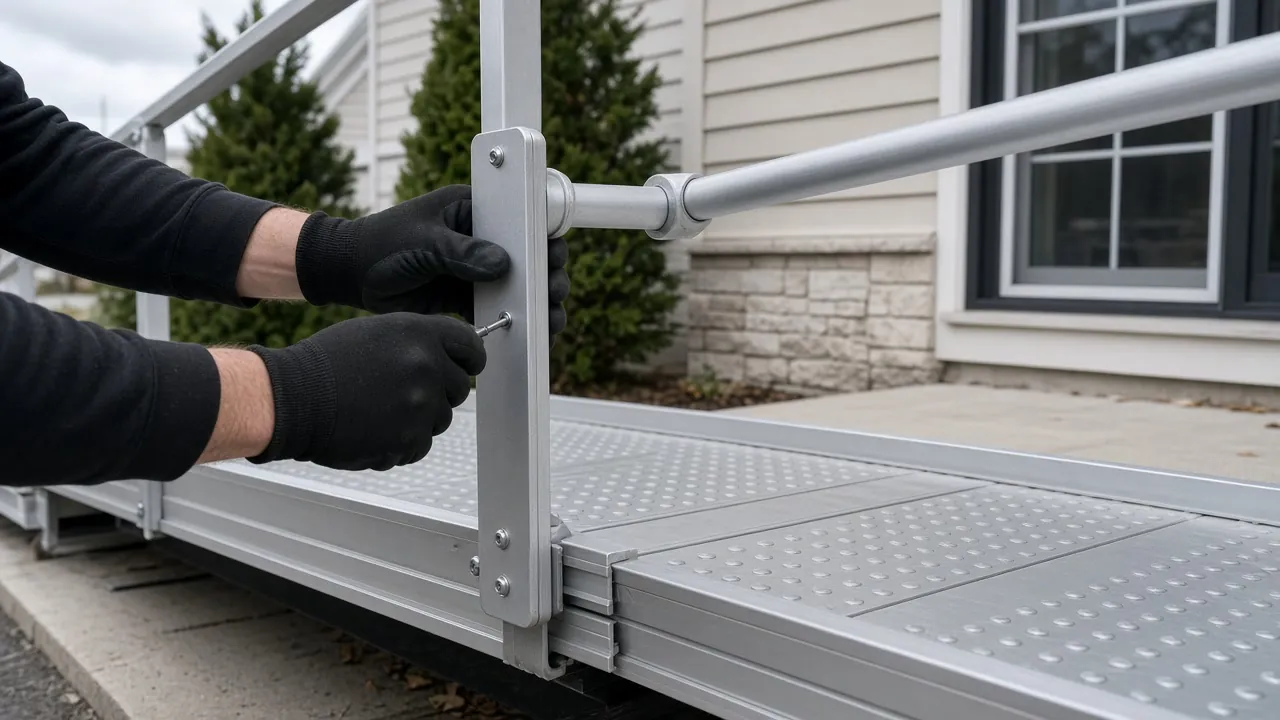
A modular ramp in Freehold Township NJ is usually aluminum sections bolted together. It goes up quickly, comes apart, and can be reused. That fits recovery from surgery, a visiting relative or a household unsure about the long term.
A built-in ramp of wood, composite or concrete suits a long-term need. It can be shaped to the house and finished to match it. It costs more and takes longer.
Owners occupy 83.7% of Freehold Township homes, so most families can choose either. A few things to weigh:
- How long the ramp is needed.
- Whether the family will want the front yard back later.
- Funding. VA's HISA benefit excludes portable ramps, while permanent ramping can qualify.
IRS Publication 502 treats entrance ramps as a possible medical expense, reduced by any increase in the home's value.
Sources: Census Bureau, owners and renters, IRS Publication 502
Our 100% Guarantee
- Asking is free. It never commits you to anything.
- We charge you no fee for planning or the introduction.
- You pay only the contractor you choose, at their written price.
- Your $100 credit is honored on your first booked project.
- Not happy with an introduction? Say so, and we will find you another at no charge.
Small print: This guarantee covers our planning and introduction service. The contractor's work is covered by your contract with them. Offer terms. Guarantee terms.
Aging in Place NJ · (315) 640-3590
Where the ramp can go on a suburban lot
The front door is not always the right door. A side entry or the garage door often has a lower rise, a shorter run and a quieter approach. If the car already parks beside it, the rider can step from car to ramp under cover.
Look at what the ramp crosses: planting beds, a walkway, a downspout, a utility meter. Look at the ground, too. Water that pools at the bottom of a ramp turns to ice in winter, and landings should drain away from the house.
A home entry ramp in Freehold Township also needs a safe spot for the transfer. Leave room at the top for the door to swing and for a chair to turn. A door that opens outward onto a small landing is a common problem.
If the ramp will be next to the front of the house, a skirt, shrubs or matching railing material can soften the look. Ask to see the plan before work begins.
Townhome entries and association approval
About 37.8% of the township's units are not detached houses. A townhome or condominium entry often crosses common ground, so a board may need to approve a ramp.
The state's housing-supports dictionary says modifications in communities governed by a homeowner association are the responsibility of the owner or the association, not the program. Do not assume someone else will handle the request.
Sources: Census Bureau, home types, NJ Medicaid
Bring the board a dimensioned drawing, the materials and color, and the location relative to common property. That turns an open-ended debate into a yes or no.
If you are weighing an interior alternative, see doorway widening in Freehold Township, which can matter once the ramp gets someone to the door.
Wheelchair ramp cost in Freehold Township NJ: what changes the price
Length drives price more than anything else. A ramp for a 12-inch rise is a small job. A ramp for 36 inches is a big one with a turn, a landing and long railings.
- Rise and number of runs.
- Material: aluminum, pressure-treated wood, composite or concrete.
- Handrails and edge guards on both sides.
- Footings, if the ramp must be permanent.
- Whether the old stoop is removed or kept.
Ask for a drawing with every dimension, not only a total price. Compare a modular quote against a built one on the same entry.
Do you need construction approval for a ramp?
New Jersey's maintenance list covers only repair or replacement of part of an existing deck, porch or stoop in identical materials. Neither that list nor the minor-work list names a new ramp. The minor-work list does cover construction or total replacement of a porch or stoop that does not support a roof.
Source: NJ Administrative Code
So confirm with the Freehold Township construction office before you build. Read which home modifications need a permit in New Jersey for the full picture.
Wheelchair ramps in nearby towns
Ready to plan it?
$100 off your first project. Call or send a request.