Marlboro, Monmouth County
Wheelchair Ramp Design for Marlboro, NJ Homes with Stepped Walks
A wheelchair ramp in Marlboro, NJ can sit in a front yard so it looks like part of the landscaping and not an add-on.
Your house in Marlboro
- A porch with several stepsThe extra height calls for a long run, which the property often allows.
- The walk is already longA stepped front walk can be rebuilt as a ramp along its existing path.
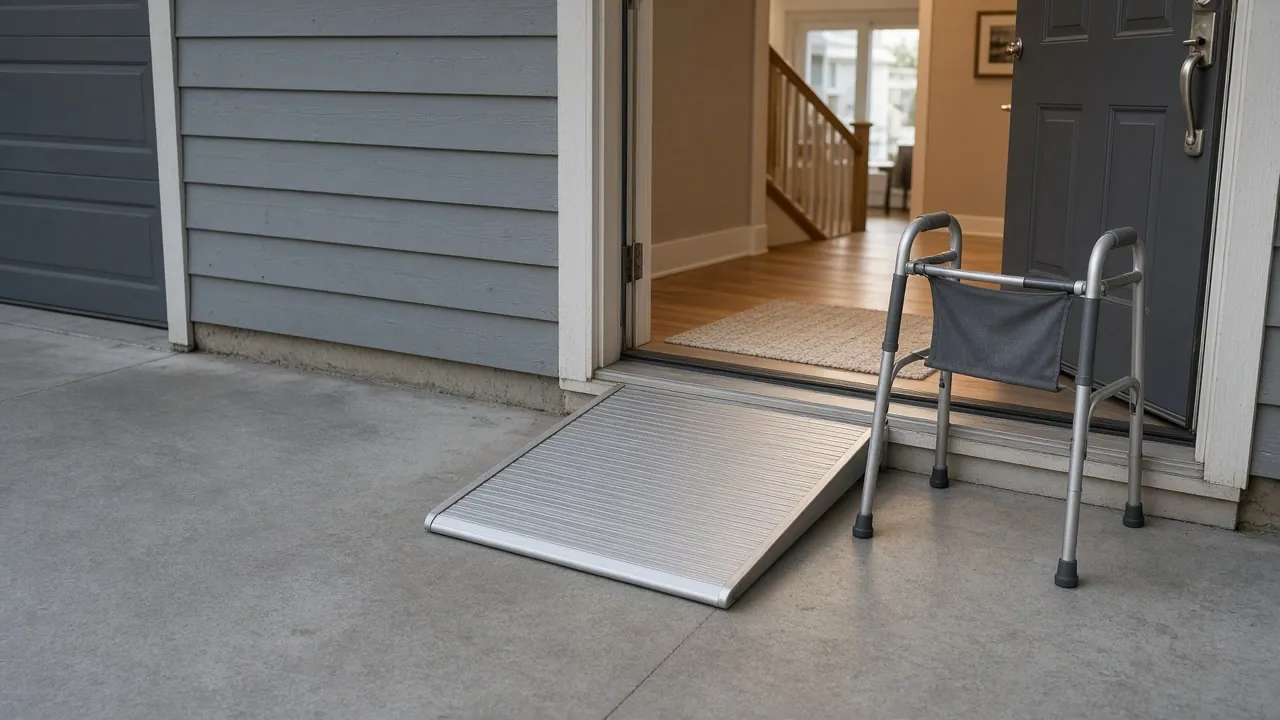
- A small step from the garageA short ramp to the mudroom or laundry door is a small, simple change.
- Appearance matters to youComposite or stone-faced designs sit comfortably next to a newer house.
Questions people ask
Do Marlboro lots have room for a full-length ramp?
Often, since 79.3% of homes are detached on their own lots. The contractor's site visit shows whether it runs straight or turns.
Can a ramp match a newer porch?
Yes, composite boards and matching railings are options, so the ramp reads as part of the entry.
How long is a ramp for a 24 inch porch?
About 24 feet at a 1:12 slope, plus landings.
Does my homeowners association have to approve it?
If your development has exterior rules, yes. Ask for the rules and send a short request with a sketch.
Source: Census Bureau, home types
Wheelchair ramps in Marlboro
Many Marlboro homes have a stepped walkway or a covered porch at the front. For a ramp that is useful, because the walkway already runs some distance and a gentle slope can use that length. A 1:12 grade needs a foot of ramp for each inch of climb, so a 24 inch porch wants about 24 feet, and a long front walk can absorb that without a zigzag.
With 79.3% of the housing detached, there is often room on the lot for a straight run along the front or a gentle turn at a landing. Garage doors with a small step into the house are another entry to consider; a short ramp there takes up very little yard.
Source: Census Bureau, home types and owners and renters
Because 93.1% of households own, the question of materials gets some thought. Composite decking is one way to match a newer porch, and aluminum sections can be removed later.
Look at the whole path, not only the porch. A ramp helps only if the person can get from the car to the foot of it. In a Marlboro driveway, that may mean a level spot near the garage or a short path that leaves the ramp clear of the walk. Ask where a car door will open, since it needs room to swing wide. Ask how far the ramp will sit from the property line and from any utility line, and have the contractor mark it on the sketch.
Think about the porch itself. A covered porch may have columns, rails and a door that opens out. A ramp that lands on the porch needs a level place to turn before the door, so ask the contractor to check the swing of the storm door. Where the porch is raised and long, a ramp may attach at the side and run along the front, or it may start at the garage instead.
Last, think about the first year. Ask what upkeep the surface needs, who to call if a board or bolt loosens, and how a modular ramp can be removed and the lawn repaired.
The permit point
A new ramp is not on the state's ordinary maintenance list, so check with the township construction office before building.
Our 100% Guarantee
- Asking is free. It never commits you to anything.
- We charge you no fee for planning or the introduction.
- You pay only the contractor you choose, at their written price.
- Your $100 credit is honored on your first booked project.
- Not happy with an introduction? Say so, and we will find you another at no charge.
Small print: This guarantee covers our planning and introduction service. The contractor's work is covered by your contract with them. Offer terms. Guarantee terms.
Aging in Place NJ · (315) 640-3590
Wheelchair ramp in Marlboro NJ that looks like part of the landscape
Appearance is a real concern for owners of newer houses. These choices help.
- Follow the walk. A long front walk can be re-graded as the ramp. It reads as a path, not as a structure.
- Match the porch. Composite boards and matching railings blend with a newer porch.
- Plant at the edge. Low shrubs and bed edging soften the rail line.
- Face the sides. Stone or siding on the ramp sides ties it to the house.
A good site visit includes a sketch before you commit. Ask for one.
Porch height, long runs and landings
At 1:12, one inch of rise needs one foot of ramp. A porch 30 inches up wants 30 feet. Marlboro lots often have the room, but the layout still matters.
- Level landings at the top and bottom of each run.
- At least 36 inches clear between handrails.
- Handrails on both sides once the rise passes 6 inches.
- A turning landing every time the ramp changes direction.
Source: U.S. Access Board
If a long run would dominate the yard, ask about a platform lift. See lift options in Marlboro.
Modular ramp in Marlboro NJ: temporary or permanent?
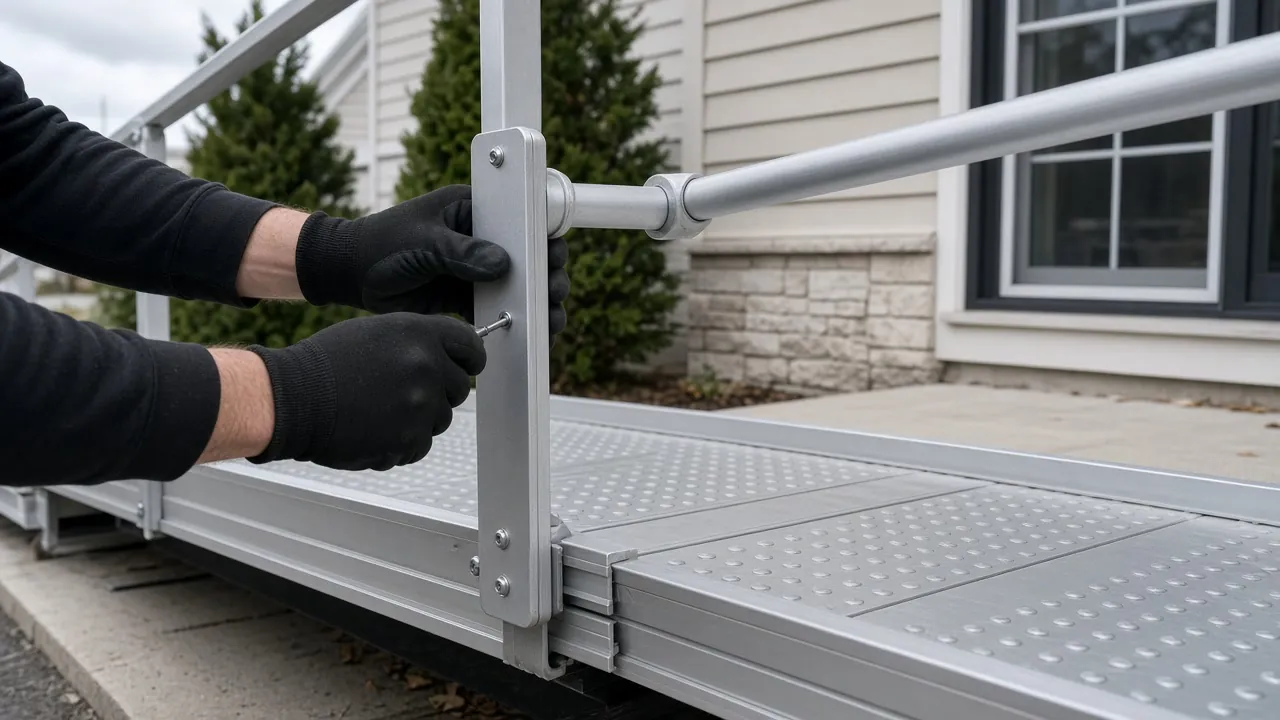
A modular aluminum ramp bolts together and can come apart. A permanent ramp is built into the yard. Both are fine. The right choice depends on how long you need it.
- Short need. A recovery period. Choose modular.
- Long need. A permanent ramp in wood or composite is sturdier.
- Sale planned. Modular lets you remove it before listing.
If your development has a homeowners association, ask about exterior rules before you pick a design. A short written request with a sketch helps. Confirm the permit step with the township construction office, since the state's ordinary maintenance list does not name a new ramp.
Source: NJ Administrative Code
Help paying for a ramp: veterans and Monmouth County
VA's HISA benefit covers permanent ramping at a Veteran's primary home, to a $6,800 lifetime limit, and the Specially Adapted Housing grant lists ramps among examples. NJ Medicaid housing supports include ramps in residential modifications, to $15,000 lifetime.
Sources: VA HISA benefit, NJ Medicaid
The Monmouth County Division of Aging, Disabilities and Veterans Services is the place to start for both seniors and veterans. See our overview of paying for home modifications. Send the form for $100 off your first project.
Traction, drainage and snow on a Marlboro ramp
A ramp is used in every season, so plan for rain and snow from the start. Ask three questions of any design.
- What is the surface? Textured boards or grit-coated aluminum grip better than smooth planks when wet.
- Where does water go? A ramp should shed water away from the door and off the landing, not pool at the bottom.
- Who clears it? Choose a width and a rail that let a shovel or a pusher fit, and a landing big enough for a chair to turn.
These details come up at the site visit. Bring up the first winter, not only the first day. When the plan looks right, send the form and take $100 off your first project. For the other half of the entry, see doorway widening in Marlboro, since the door at the top matters as much as the ramp.
Wheelchair ramps in nearby towns
Ready to plan it?
$100 off your first project. Call or send a request.