Old Bridge, Middlesex County
Wheelchair Ramp Installation for Old Bridge, NJ Entries
A wheelchair ramp in Old Bridge works best when it is sized to the rise at your door. Ranches sit low and need a short ramp, while split-levels need more length and a landing.
Your house in Old Bridge
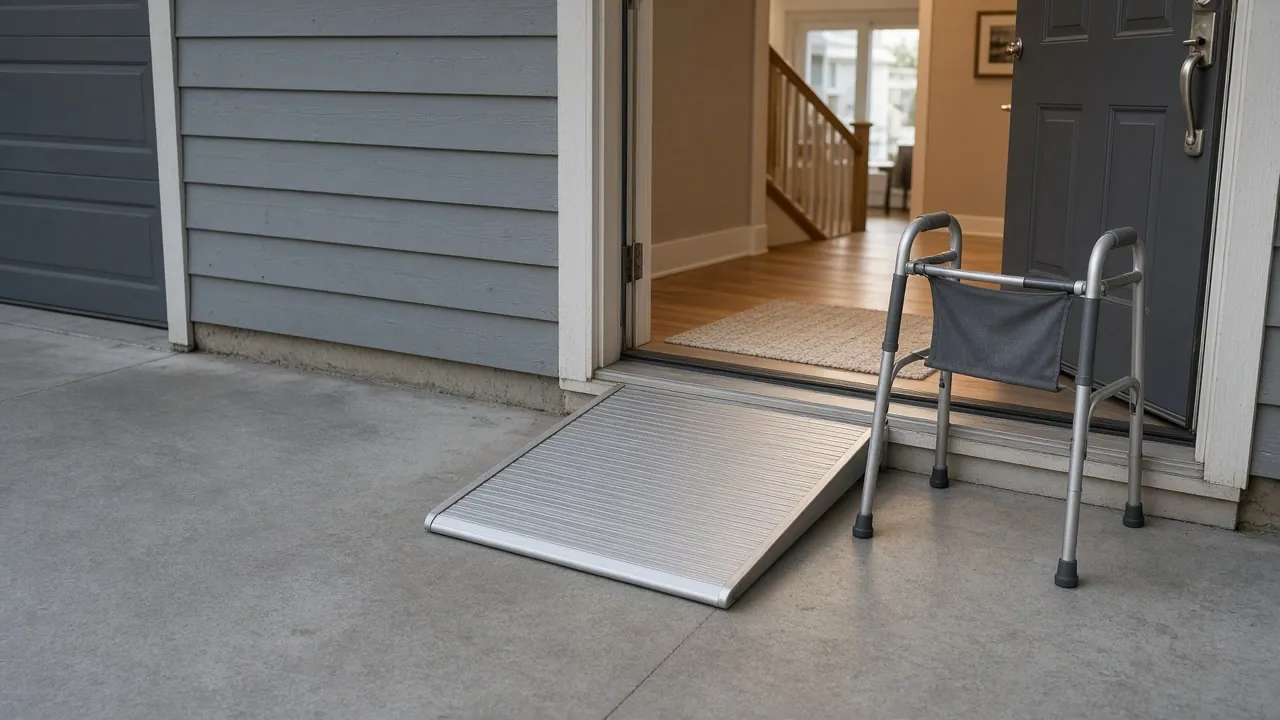
- A ranch with a few stepsA short ramp that rises gently to the stoop.
- A split-level entryA higher door calls for a landing and a turn.
- A townhome communityThe path is shared, so the board has to see the plan.
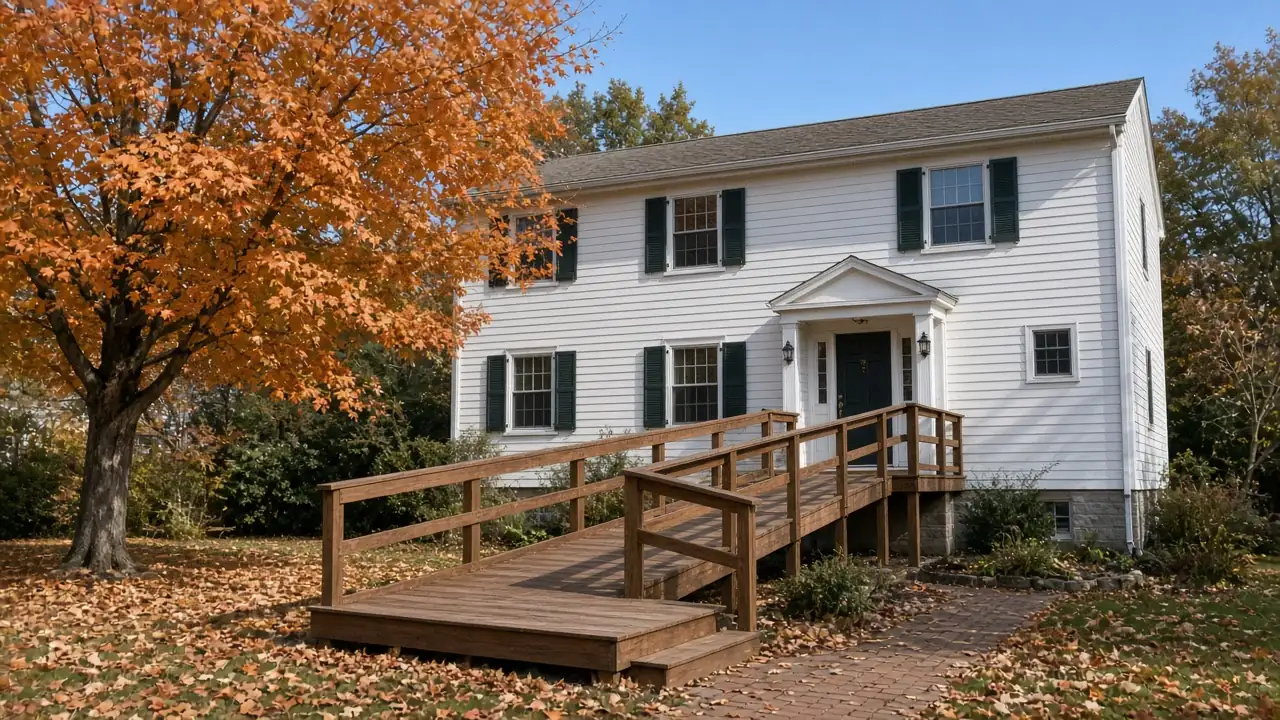
- A small stoopA ramp that wraps the corner leaves room for a turn at the door.
Questions people ask
Why might a ranch ramp wrap around the corner?
A 1:12 slope needs length. Running along the front wall and turning at the door keeps the grade gentle.
Do townhome boards approve ramps in Old Bridge?
The board or management usually controls shared walks, so submit a drawing first.
How long will my ramp be?
Measure from the ground to the door threshold. At 1:12, each inch of rise needs about one foot of ramp, plus landings.
Do I need a permit for a ramp in Old Bridge?
The state lists do not name a new ramp as maintenance or minor work, so confirm with the construction office before work starts.
How long will my ramp be?
Measure from the ground to the door threshold. At 1:12, each inch of rise needs about one foot of ramp, plus landings.
Do I need a permit for a ramp in Old Bridge?
The state lists do not name a new ramp as maintenance or minor work, so confirm with the construction office before work starts.
Wheelchair ramps in Old Bridge
The ranch is the friendliest house for a ramp. A ranch often has a few steps up to a front stoop, so the rise is small and the ramp is short. A split-level entry is higher, since the front door sits above grade, and may need a landing and a turn.
With 57.2% of homes detached, there is often yard room, but the picture is different in the 42.8% of homes that are not detached. In a townhome community the walkway is common property, and the board will want to review any addition. A drawing for the board can come before the build.
Source: Census Bureau, home types
Seven in ten households own, and owners can choose lasting materials: pressure-treated wood, composite decking or concrete. Where the stoop is small, the ramp may wrap around the front corner. That keeps its slope gentle and puts the landing at the door where a chair can turn.
The permit point
New ramps are not named in the state's maintenance or minor-work lists, so confirm the plan with the Old Bridge construction office.
Measure the rise: a wheelchair ramp worked out for Old Bridge, NJ doors
One number sets the ramp length: the rise from the ground up to the door threshold. At the common 1:12 slope, each inch of rise needs one foot of ramp.
- A ranch with three steps of about 7 inches each rises about 21 inches, so the ramp is about 21 feet.
- A split-level entry with a 30 inch rise needs about 30 feet.
- Add a level landing at the top and bottom, and wherever the ramp turns.
The Access Board's reference calls for a clear width of at least 36 inches between handrails, level landings and handrails on both sides of any ramp rising more than 6 inches. It also suggests gentler slopes outdoors. Where the lot allows it, a gentler grade is kinder to a person pushing a chair uphill.
Source: U.S. Access Board
Those lengths surprise people, which is why a front corner wrap or a side-door route comes up so often in Old Bridge.
Our 100% Guarantee
- Asking is free. It never commits you to anything.
- We charge you no fee for planning or the introduction.
- You pay only the contractor you choose, at their written price.
- Your $100 credit is honored on your first booked project.
- Not happy with an introduction? Say so, and we will find you another at no charge.
Small print: This guarantee covers our planning and introduction service. The contractor's work is covered by your contract with them. Offer terms. Guarantee terms.
Aging in Place NJ · (315) 640-3590
Modular, wood or concrete: choosing a ramp for your lot
Three common builds suit different needs:
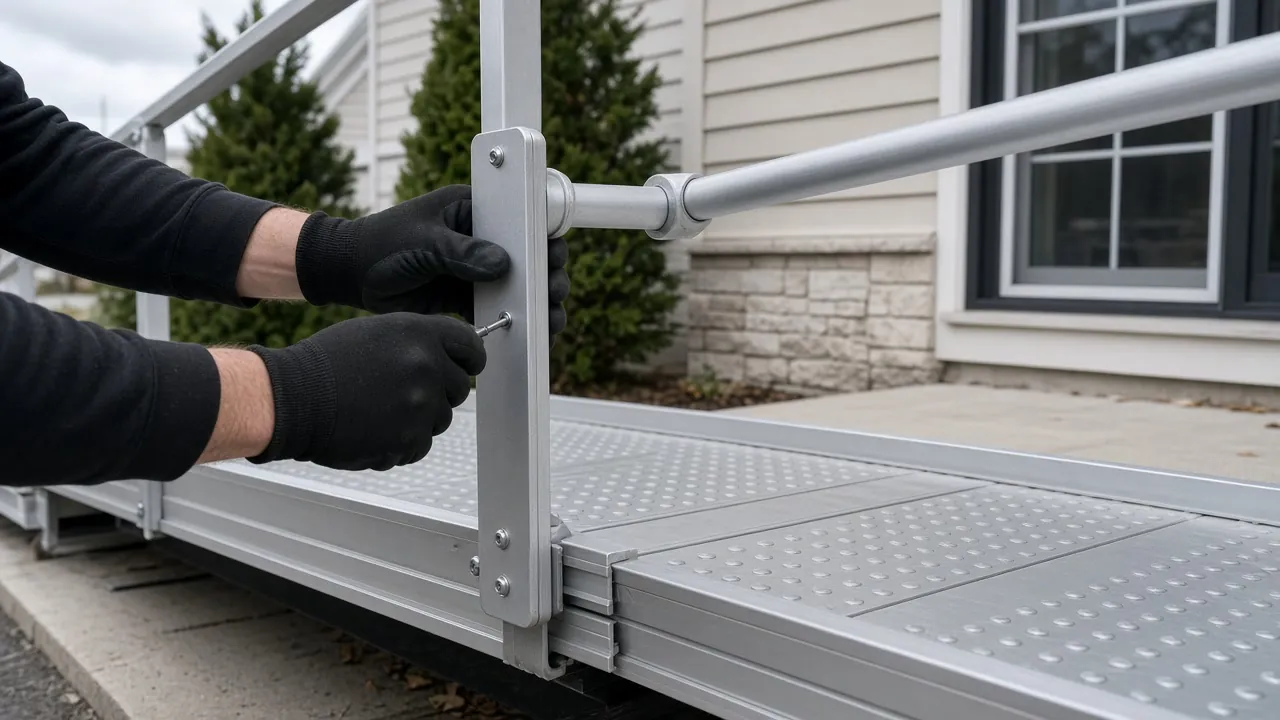
- Modular aluminum. Bolted sections that go in quickly and can be taken out. Good for a short-term need or a household that may move.
- Pressure-treated wood. Lower material cost, needs sealing and upkeep.
- Composite or concrete. Longer lasting and looks like part of the house. Costs more up front.
Seven in ten Old Bridge households own, and a permanent ramp on a house you plan to keep is a sound use of money. If you may sell soon, a removable ramp is easier on resale. Whichever you pick, the price depends on length, landings, rail length and the footing under it, so ask for each line in writing.
Veterans may qualify for VA structural alteration support for permanent ramping, and the funding overview lists the other programs.
Ramp approvals for an Old Bridge house or townhome
The state's maintenance and minor-work lists do not name a new ramp. That means you should confirm the plan with the Old Bridge construction office before work starts. A home improvement seller also may not start until required permits are issued.
Sources: NJ Consumer Affairs, NJ Administrative Code
In a townhome community, the walkway and stoop are usually common property. A written request to the board, with a drawing showing the slope, landings and rails, is the usual first step. Ask whether the community wants a particular material or color. Zoning questions, such as how close a ramp may sit to a side lot line, are answered at the township, so ask the contractor to check.
For the full picture of which jobs need which approval, see the permit overview for New Jersey modifications.
Can a ramp be skipped? Alternatives at the front door
If the rise is under a foot, a short ramp is simple. If the rise is large and the yard is tight, consider a different door. A garage entry or a back door often sits lower. A vertical platform lift can also serve a small footprint, and the state treats it as an elevator device with its own plan review.
Once you have the entry in mind, add a rail at the stoop with handrail installation in Old Bridge, and look at the doorway width inside. A ramp that ends at a 26 inch door only solves half the problem. Send the form with a description of your steps, and take $100 off your first project.
Wheelchair ramps in nearby towns
Ready to plan it?
$100 off your first project. Call or send a request.