East Brunswick, Middlesex County
Wheelchair Ramp Design for East Brunswick, NJ Homes
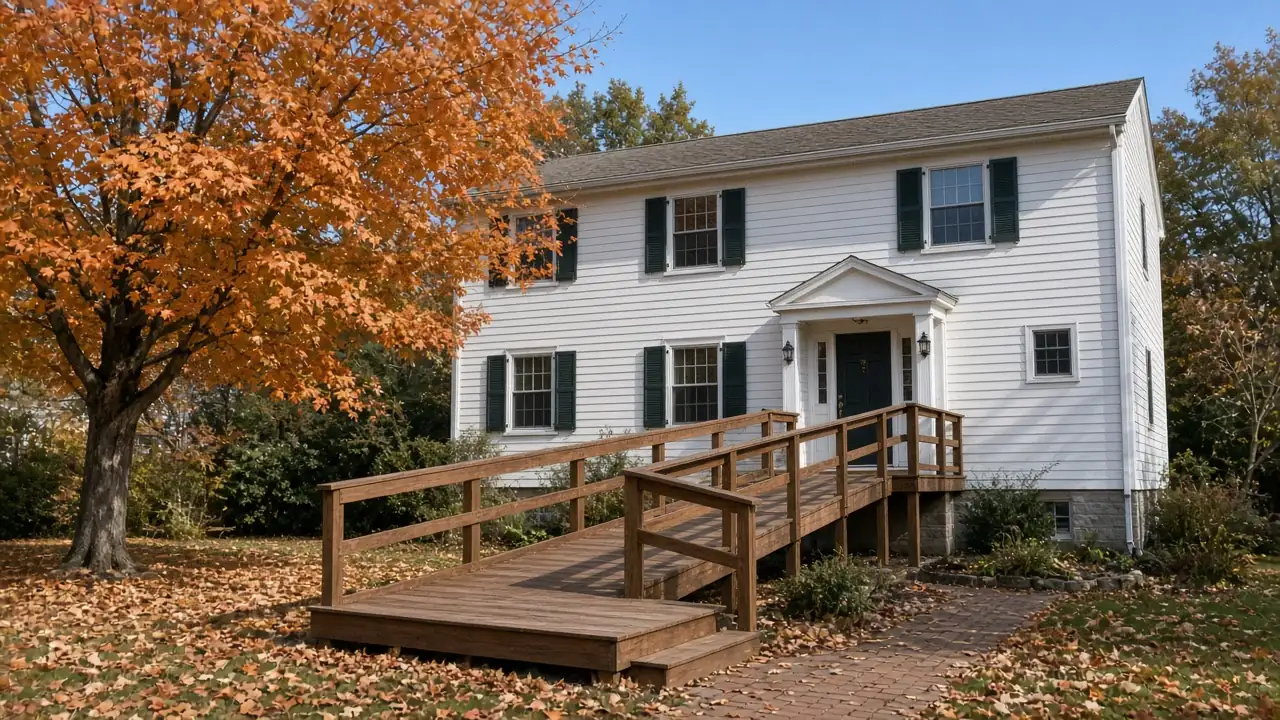
A wheelchair ramp in East Brunswick should look like it belongs to the house. In a colonial, that often means reshaping the front walk into a long, gentle approach.
Your house in East Brunswick
- A brick stoop with several stepsReshaping the walk into a long, gentle approach may be the tidiest answer.
- A side door with fewer stepsA shorter rise can mean a shorter ramp, even if it is not the front door.
- A short-term needA modular ramp can be removed when it is no longer needed.
- A shared townhome entryAssociation approval comes before design work.
Questions people ask
How long is a ramp for a 30 inch entry?
About 30 feet at 1:12, plus landings, which is why a switchback is often considered.
Can a ramp be built along the front walk?
Yes, and often the walk can be widened or reshaped to carry it.
Is a modular aluminum ramp a good fit in East Brunswick?
It is a good fit for a short-term need or a household that may move, because the sections can be taken out later. For long-term use, a wood, composite or concrete ramp is more permanent.
Do ADA rules apply to a ramp at my house?
The ADA Standards do not apply to private single-family homes. They serve as a reference for slope, width and rails.
Is a modular aluminum ramp a good fit in East Brunswick?
It is a good fit for a short-term need or a household that may move, because the sections can be taken out later. For long-term use, a wood, composite or concrete ramp is more permanent.
Do ADA rules apply to a ramp at my house?
The ADA Standards do not apply to private single-family homes. They serve as a reference for slope, width and rails.
Wheelchair ramps in East Brunswick
Colonials and split-levels of the 1970s often have a small covered stoop or a brick landing, with several steps down to a front walk. Rise decides the ramp's length: each inch needs about a foot at a standard slope. A 30 inch entry therefore wants roughly 30 feet, which in front of a house means a switchback or a path that follows the building.
Detached homes account for 64.0% of the town's housing, so many properties have front yard room, and the walk itself can often be reshaped. The remaining 36% includes townhomes and condominiums, where the entry is usually shared and the exterior belongs to an association.
Source: Census Bureau, home types and owners and renters
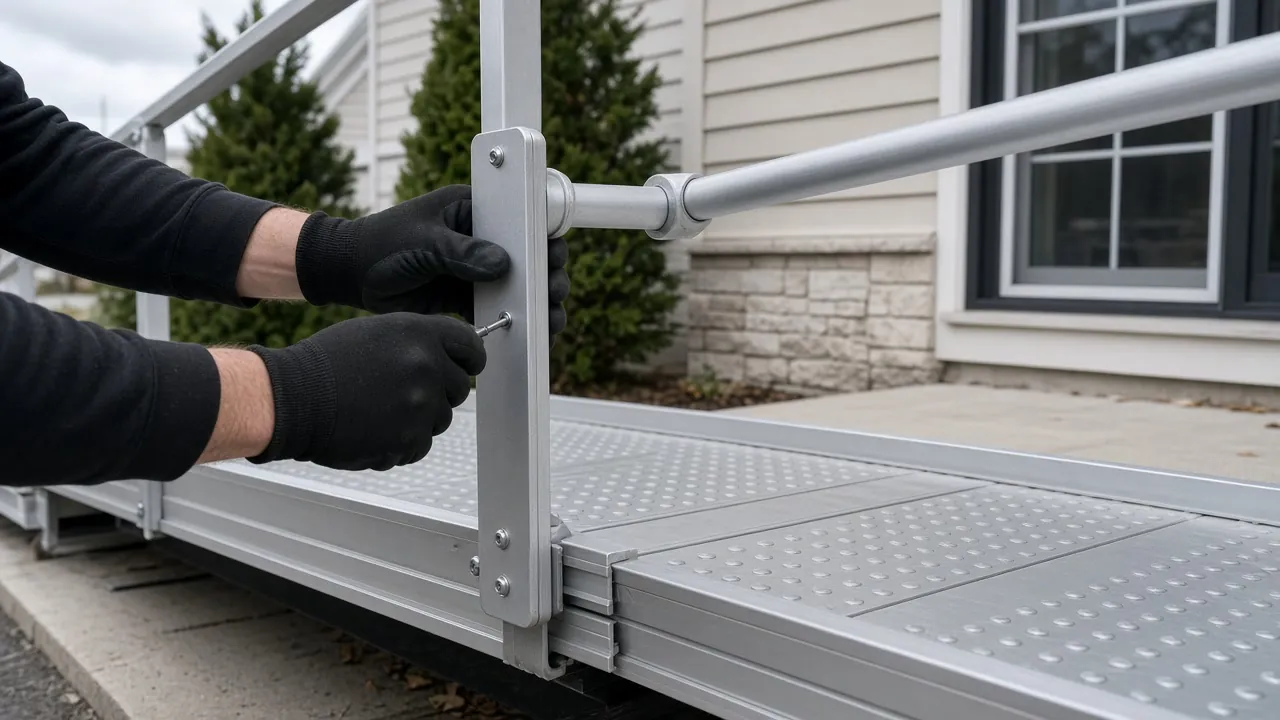
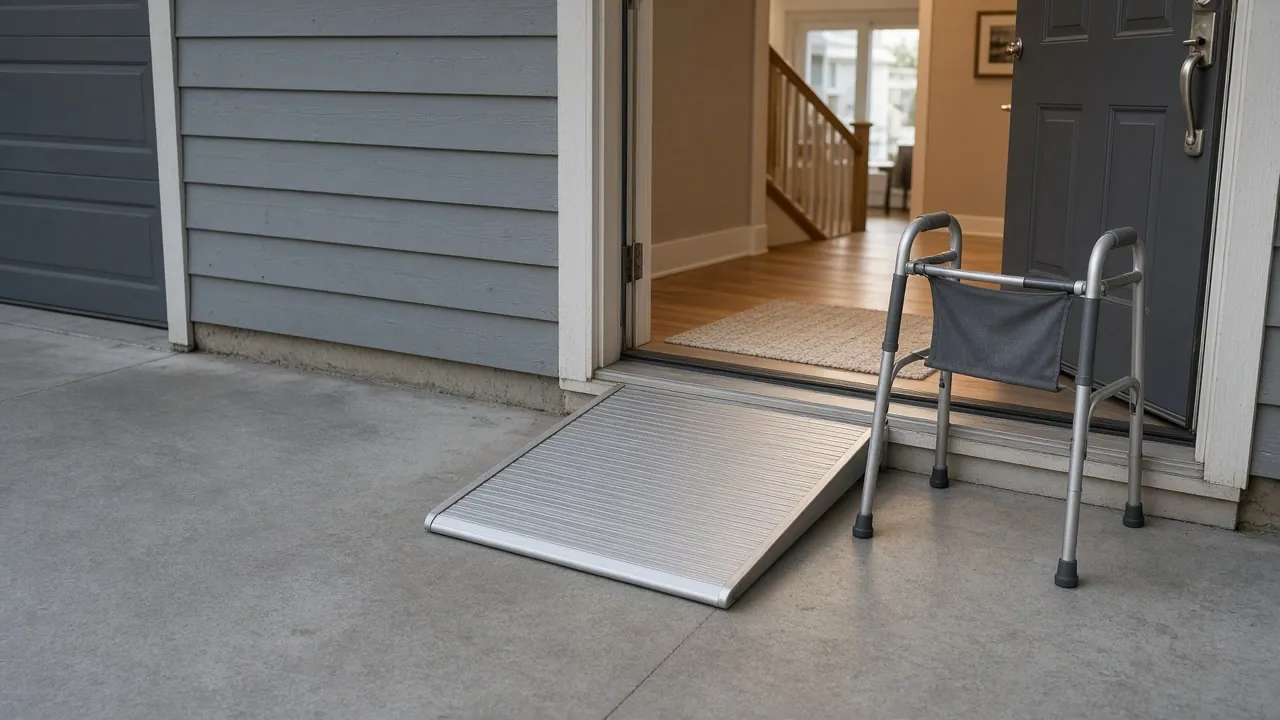
With 80.0% of households owner-occupied, owners can choose lasting materials: pressure-treated frames with composite decking, or concrete poured to match the walk. For a short-term need, aluminum modular sections can be set up and taken out later. Handrails, landings and edge protection are part of a ramp's design, not extras.
The permit point
New ramps are not listed as ordinary maintenance in the state code, so check with the East Brunswick construction office before starting.
Wheelchair ramp for an East Brunswick, NJ stoop: how the rise sets the length
Count the steps and measure the rise from walk to door sill. At 1:12, each inch needs about a foot of ramp. A brick stoop with four steps can mean 28 feet or more.
That length is why layouts matter. These are the shapes that often work on a colonial front:
- Straight along the walk. Fits when the walk is long and the garden beds can move.
- L-shape. One run, a landing and a second run. Gives the length in less space.
- Switchback. Two runs side by side with a landing between. Suits a short, deep front yard.
- Side or garage door. Smaller rise, shorter ramp.
Every turn needs a level landing big enough for a chair to turn. The U.S. Access Board's reference calls for handrails on both sides of any ramp rising more than 6 inches, and a clear width of at least 36 inches between them.
Source: U.S. Access Board
Our 100% Guarantee
- Asking is free. It never commits you to anything.
- We charge you no fee for planning or the introduction.
- You pay only the contractor you choose, at their written price.
- Your $100 credit is honored on your first booked project.
- Not happy with an introduction? Say so, and we will find you another at no charge.
Small print: This guarantee covers our planning and introduction service. The contractor's work is covered by your contract with them. Offer terms. Guarantee terms.
Aging in Place NJ · (315) 640-3590
Making an East Brunswick ramp look like part of the house
Many homeowners worry that a ramp will look like a clinic. Design choices change that.
- Match the rail color to the shutters or trim.
- Use brick or stone veneer on the sides if the stoop is brick.
- Plant low shrubs along the edge, kept clear of the surface.
- Light the landings so the path is safe after dark.
With 80.0% of East Brunswick homes owner-occupied, owners can choose lasting materials: pressure-treated frames with composite decking, or concrete poured to match the walk. Aluminum modular sections are the option for a short-term need, since they can be removed later. Edge protection and handrails are part of the design, not extras.
Source: Census Bureau, owners and renters
Townhomes, condos and the 36% that share an entry
About 36% of East Brunswick housing units are not detached homes. In those buildings the entry walk is often common property and the exterior belongs to the association.
Source: Census Bureau, home types
A board request should include a simple drawing, the location, the slope, the materials and the contractor's details. Ask the board when it meets, since many only decide at scheduled meetings. If a board refuses, a vertical platform lift or a portable ramp may serve one or two steps.
Our East Brunswick doorway page covers the door the ramp leads to. A ramp is only as good as the door at the top.
Permit questions for a new ramp in East Brunswick
New Jersey's lists of ordinary maintenance and minor work do not name a new ramp. The advice is to confirm with the East Brunswick construction office before work starts. A home improvement seller also may not start work until required permits are issued.
Sources: NJ Administrative Code, NJ Consumer Affairs
The ADA standards do not apply to single-family homes, so the 1:12 slope is a reference, not a legal minimum. It is still the right guide. For the broader picture, read which home modifications need a permit in NJ.
Veterans can ask VA about structural alteration support for permanent ramping and about its adapted housing grants for bigger changes. Use the form for your $100 off your first project.
Wheelchair ramps in nearby towns
Ready to plan it?
$100 off your first project. Call or send a request.