East Brunswick, Middlesex County
Doorway Widening for East Brunswick, NJ Houses
Doorway widening in East Brunswick usually means three doors: the hall bath, the primary bedroom and the downstairs powder room. A door that barely clears is hard to use, and many 1970s houses have a few.
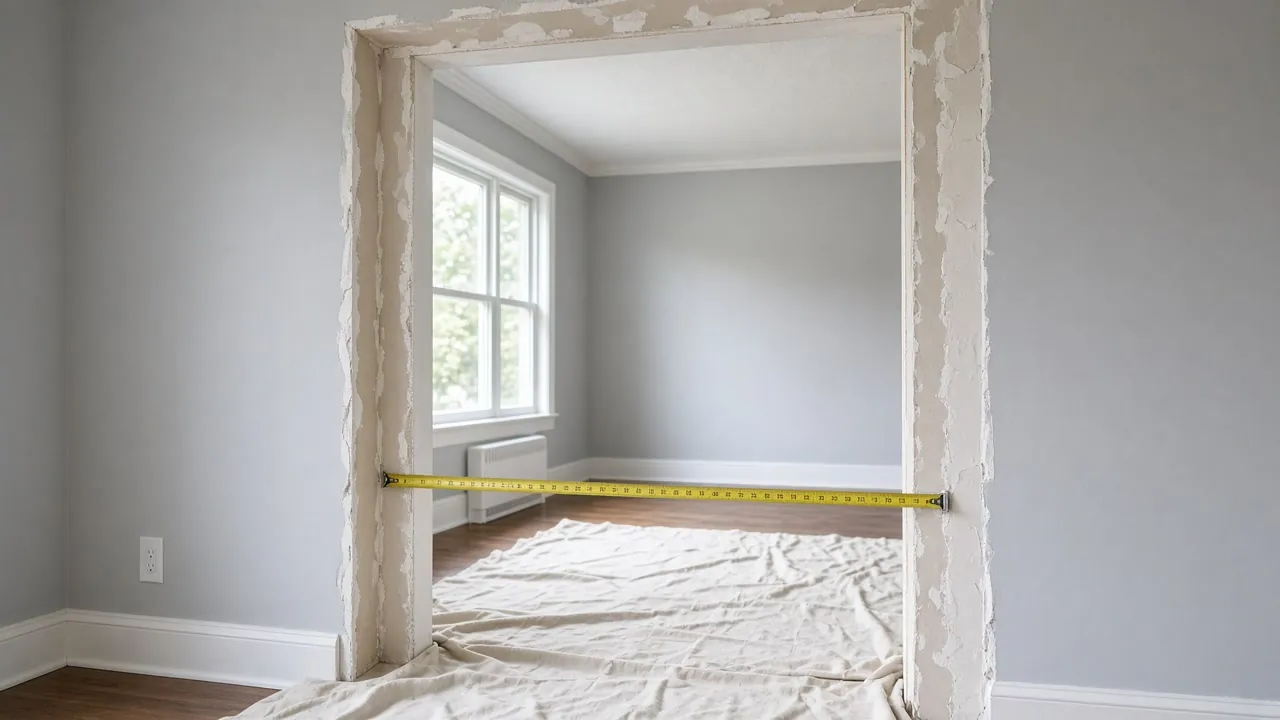
Your house in East Brunswick
- Hall bath doorOften the narrowest opening, and one you use daily.
- Primary bedroom doorA wider door helps a walker pass a bed or dresser.
- Downstairs powder roomIf stairs get harder, this room gains importance.
- Matching trim mattersFinishing is a big part of the job, so plan paint along with framing.
Questions people ask
What does a doorway job in a 1975 house usually involve?
Opening the stud wall, setting a header, hanging a wider door and repairing and painting the surrounding drywall.
Is 36 inches necessary?
Not always. A straight approach helps, and 32 inches of clear width at a doorway is a widely cited reference.
Can I widen a door in an East Brunswick townhome?
Partitions inside your own unit are usually yours to change, but walls shared with a neighbor are not. Ask the association whether it needs notice.
What if a pocket door will not fit in my wall?
A wall with wiring, plumbing or ducts may not allow one. A swing-clear hinge or a wider conventional door is the alternative.
Can I widen a door in an East Brunswick townhome?
Partitions inside your own unit are usually yours to change, but walls shared with a neighbor are not. Ask the association whether it needs notice.
What if a pocket door will not fit in my wall?
A wall with wiring, plumbing or ducts may not allow one. A swing-clear hinge or a wider conventional door is the alternative.
Doorway widening in East Brunswick
East Brunswick's median house is from 1975, and 57.1% of the town's homes were built before 1980. Interior doors in that generation are often narrow, especially on baths and closets. Add the thickness of a door and trim, and the clear opening shrinks again.
Source: Census Bureau, year built and median year built
The pinch points are similar from house to house. The hall bath is first. Second comes the primary bedroom door, which can be tight when the bed is placed near it. Third is the door to a downstairs powder room, a space people count on when stairs become difficult.
Walls between rooms in a 1970s wood-frame house are often stud partitions, and many do not carry load, so opening a doorway is within reach. The Access Board allows a clear width of 32 inches at a doorway. The work is in the finishing: a new header, drywall repairs, paint and matching trim to the rest of the floor. Where the wall is a bearing line or holds ducts, the contractor will say so before quoting.
The permit point
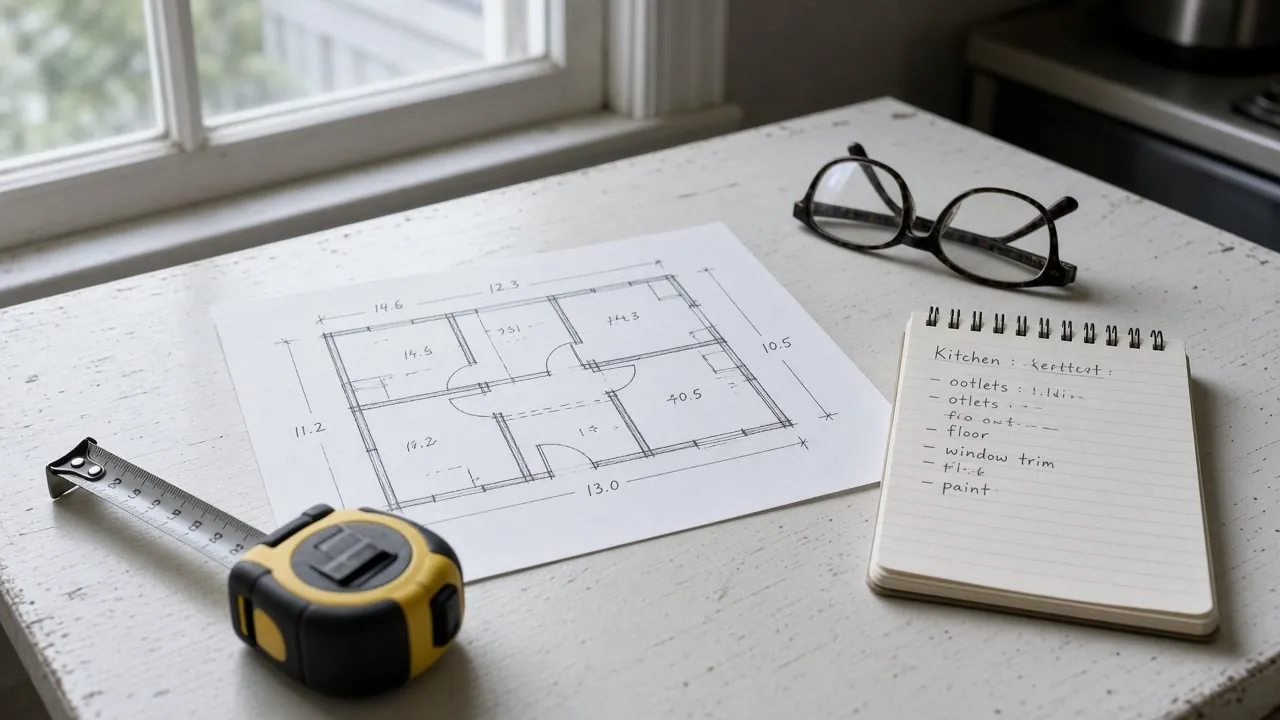
Replacing a door in the same opening is listed as ordinary maintenance under New Jersey's construction rules, but widening changes the framing, so check with the construction office.
Doorway widening in East Brunswick, NJ: the three doors to check first
Measure each of these with the door open to 90 degrees. The clear width is from the stop to the face of the door.
- Hall bath. The one used the most, often with the narrowest slab.
- Primary bedroom. Tight when the bed or a dresser sits near the door.
- Downstairs powder room. The room people depend on once stairs get hard.
The Access Board's reference allows 32 inches of clear width at a doorway. Many walkers fit through that. A wheelchair may need more, and the turn from the hall matters as much as the number. A person pushing a chair needs room to line up with the opening, so look at the hall width too.
Source: U.S. Access Board
Our 100% Guarantee
- Asking is free. It never commits you to anything.
- We charge you no fee for planning or the introduction.
- You pay only the contractor you choose, at their written price.
- Your $100 credit is honored on your first booked project.
- Not happy with an introduction? Say so, and we will find you another at no charge.
Small print: This guarantee covers our planning and introduction service. The contractor's work is covered by your contract with them. Offer terms. Guarantee terms.
Aging in Place NJ · (315) 640-3590
Cheaper than opening the wall: hinges, pocket doors and slabs
Before you cut studs, ask about these smaller fixes:
- Swing-clear hinges. They move the door fully out of the opening and can gain over an inch.
- Removing the door. A curtain or a bi-fold may do for a closet or a bedroom.
- Pocket door. The door slides into the wall. It needs a wall without wiring and plumbing in the way.
- A new slab in the same frame. No permit trouble, but no new width either.
When the numbers still do not work, open the wall. In East Brunswick houses, which are mostly wood-framed, many interior partitions do not carry load. That makes opening one a carpentry job, not an engineering one.
What happens during a doorway job
The steps run in a set order, and knowing them helps you plan the week.
- Cut back the drywall and expose the studs.
- Check for wires, pipes and ducts. Move them if needed.
- Frame the new opening with a header sized to the wall.
- Hang the new door and frame.
- Patch the drywall, tape and finish.
- Paint and match the trim to the rest of the floor.
In a house built before 1978, paid work that disturbs painted surfaces must follow EPA lead-safe work rules, so ask the contractor how they handle that. Dust is the main complaint. Ask the contractor to hang plastic sheeting and to use a vacuum on the saw. If the person living there uses oxygen or has a lung condition, say so before the first cut. Because trim and paint take as long as framing, plan the job around the finish work, not only the carpentry.
Price drivers, permits and funding for wider doors
Price depends on the wall, the header size, any wiring or plumbing moves and the finish. We do not give a range, since a clean partition and a wall with a bath vent differ widely.
The no-permit category covers replacing a door in the same opening without altering its dimensions or framing. Widening alters the opening, so check with the East Brunswick construction office. A job that moves wiring needs an electrician holding that license.
Sources: NJ Administrative Code, IRS Publication 502
Widened doorways are named in the funding rules for NJ Medicaid residential modifications, VA grants and IRS Publication 502. Our overview of paying for modifications shows how to ask. If a ramp or lift is also planned, see wheelchair ramps in East Brunswick. Then use the form for $100 off your first project.
Doorway widening in nearby towns
Ready to plan it?
$100 off your first project. Call or send a request.