East Brunswick, Middlesex County
Accessible Bathroom Conversions in East Brunswick, NJ
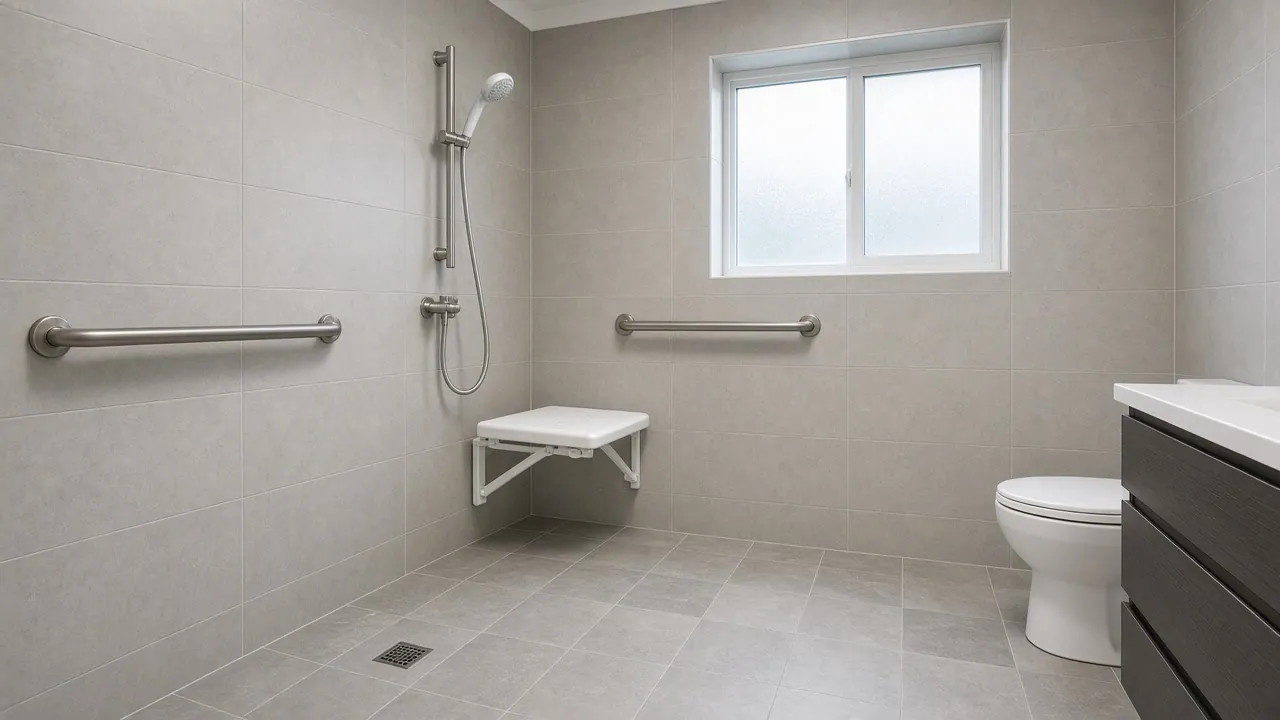
An accessible bathroom in East Brunswick usually begins with the hall bath that serves every bedroom. A low-entry shower with a seat is one way to do it, and the rest of the room can stay as it is.
Your house in East Brunswick
- The hall bath serves everyoneOne shared room upstairs means its comfort matters to the whole household.
- A stall shower with a curbRemoving the track door and curb makes the entrance clear.
- An older compact bathroomA bench and sprayer may be the right step instead of a rebuild.
- A downstairs powder roomAdding a shower there creates a main-floor option.
Questions people ask
Can a stall shower with a curb be made low-entry?
It can be. The curb and track door come out and a ramped or flush threshold goes in, with a glass panel or curtain.
Is a downstairs shower worth adding in a colonial?
If a powder room or den sits on the ground floor, it gives you a bathing option without stairs.
How long does a tub-to-shower conversion take?
It depends on the base, the walls and any hidden damage. The contractor gives a schedule once they have seen the room and the pipes.
Does a main-floor shower count as a new bathroom?
Adding a shower with new drain and vent piping goes beyond ordinary maintenance, so the town construction office will want a permit.
How long does a tub-to-shower conversion take?
It depends on the base, the walls and any hidden damage. The contractor gives a schedule once they have seen the room and the pipes.
Does a main-floor shower count as a new bathroom?
Adding a shower with new drain and vent piping goes beyond ordinary maintenance, so the town construction office will want a permit.
Accessible bathrooms and walk-in showers in East Brunswick
In a 1975 colonial or split-level, the bedrooms share one hall bathroom, and that room is the one everyone relies on. It often holds a standard tub with a tiled surround, a vanity with a drawer stack and a linen closet in the hall. A shower base sized to the tub opening can keep the existing drain and supply, and tile or solid panels replace the surround.
Source: Census Bureau, median year built
The primary bath, in the larger houses, often has a stall shower with a raised curb and a glass door on a track. That track and curb can catch a walker. Taking out the door and building a low-threshold entry with a fold-down seat is a smaller project than rebuilding the room.
Most of the town's homes are detached, and most households are owners, so the choice of layout is usually one the household can make freely. Townhome and condo owners can do much of the same but should first check what the association requires for work that touches plumbing. Because some homes predate 1960, some baths here are small enough that a bench, rather than a full conversion, is the practical step.
The permit point
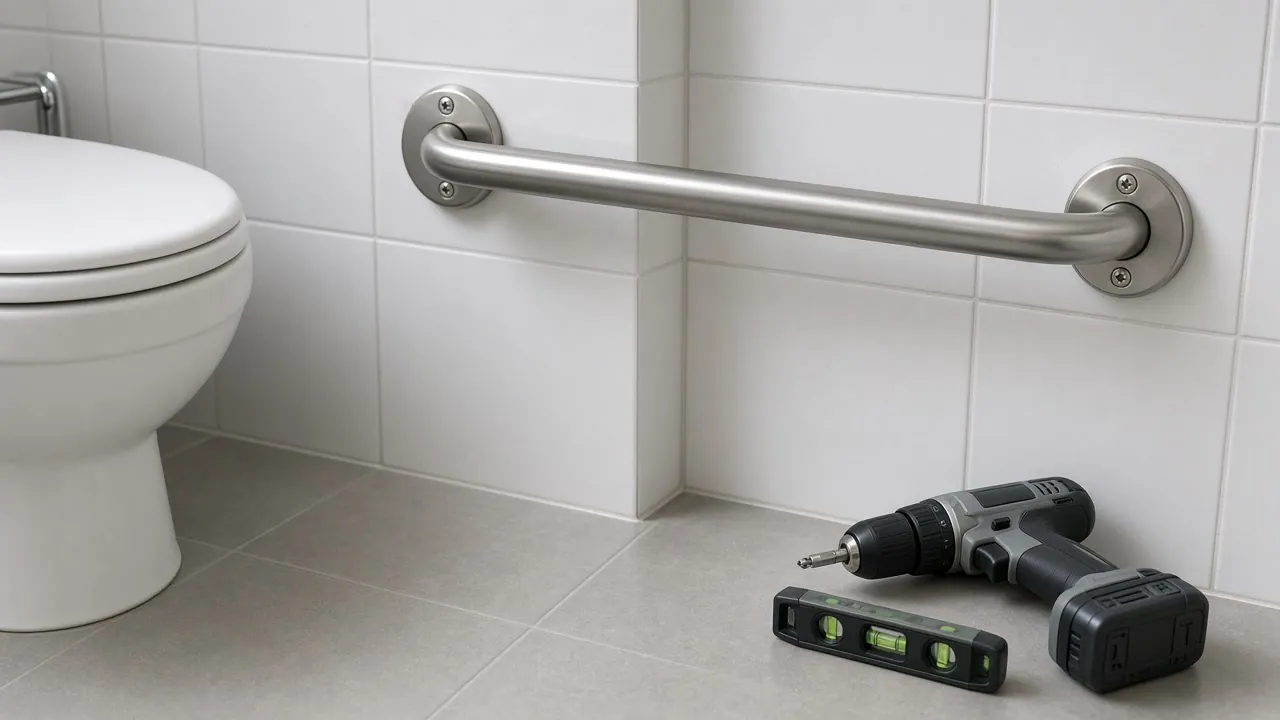
Changing a fixture on existing pipes is ordinary maintenance in the state code, but moving drain or vent piping is not.
Source: NJ Administrative Code
Start with the shared hall bath: an accessible bathroom plan for East Brunswick, NJ
When four people share one upstairs bath, a change there helps everyone and keeps the plan simple. The usual steps look like this:
- Measure the room, the door and the tub opening.
- Decide whether the person needs a seat, a roll-in entry or just a lower step.
- Choose the base and walls, either tile or solid panels.
- Decide where bars and a handheld sprayer go before the walls close.
The tub opening is the key measurement. If the new base can match it, the drain and supply lines often stay in place. That keeps the job smaller and keeps you on the right side of the plumbing line described below.
Our 100% Guarantee
- Asking is free. It never commits you to anything.
- We charge you no fee for planning or the introduction.
- You pay only the contractor you choose, at their written price.
- Your $100 credit is honored on your first booked project.
- Not happy with an introduction? Say so, and we will find you another at no charge.
Small print: This guarantee covers our planning and introduction service. The contractor's work is covered by your contract with them. Offer terms. Guarantee terms.
Aging in Place NJ · (315) 640-3590
Turning a curbed stall shower into a low-entry shower
Larger houses often have a primary bath with a stall shower: a raised curb and a framed glass door on a track. The track catches a walker and the curb adds a step.
The fix is usually a smaller job than a full rebuild. The door and track come out, the curb is lowered or replaced with a beveled threshold, and a curtain or a frameless panel closes the opening. The Access Board allows a beveled threshold of up to 1/2 inch in a roll-in shower, and notes that flush designs are easier to use. Add a fold-down seat and a handheld sprayer on a slide bar, and the stall becomes usable without a new floor.
Source: U.S. Access Board
Ask whether the pan can be reworked or must be replaced. A pan that leaks is not a candidate for patching.
A main-floor shower for an East Brunswick colonial
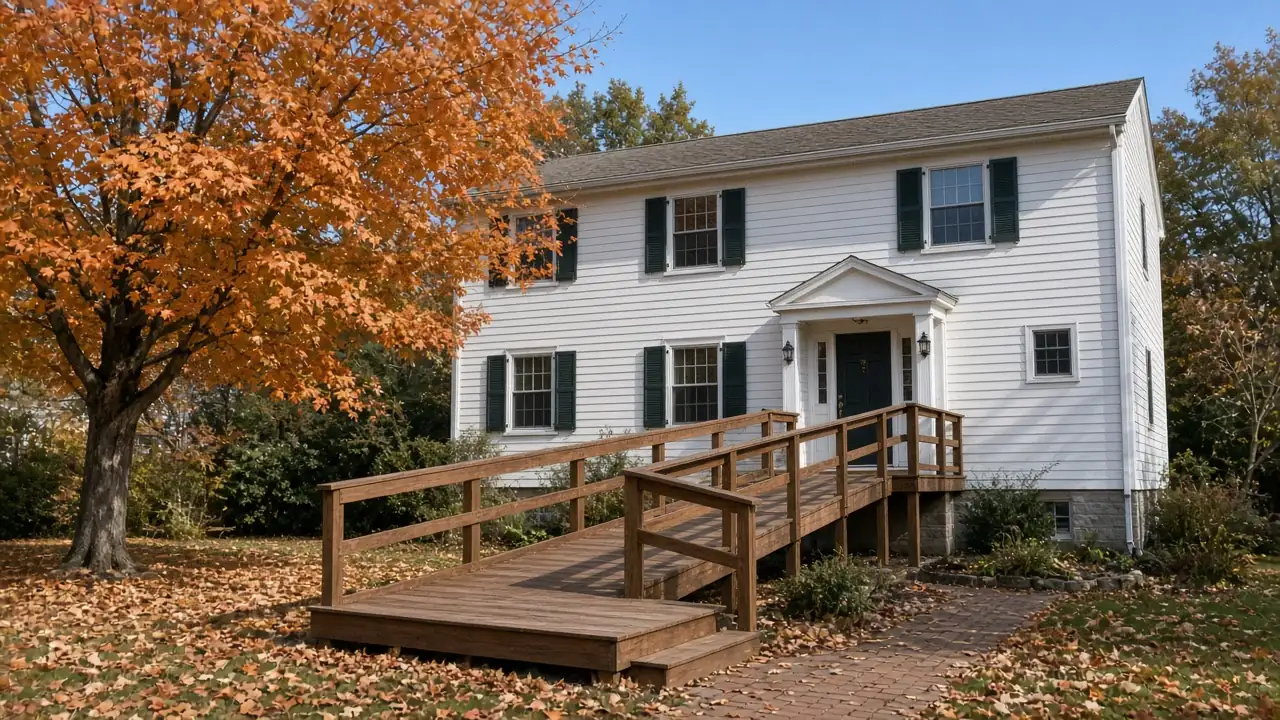
Many colonials have a powder room or a den on the ground floor. If stairs become hard, a full bath on that floor means the household can live downstairs.
It is a bigger project than a swap, because it adds plumbing. It also adds a drain and vent, which moves it out of the maintenance category and into permit territory. In return, it can reduce the need for a stairlift. Compare it with stairlift installation in East Brunswick before you decide, since a lift may cost less than a new bath, or more.
For a person who needs to use a wheelchair at home, a downstairs bath with a wide door matters most. A walk-in tub is a different path. Our guide to walk-in tubs versus walk-in showers weighs the two.
Waterproofing, tile and what to ask about the shower pan
The shower is the part of a bathroom that must never leak. These questions are fair to ask a contractor:
- What waterproofing sits behind the tile or panels?
- Is the pan tested for water before the finish goes on?
- How many seams are in the walls?
- Where will the bars be backed?
Solid panels have fewer seams and go in faster. Tile can be laid in any pattern and any color, but the grout lines need upkeep. For people who find tile hard to clean, panels may be the easier life. For an older bath with plaster walls, ask what the contractor will do if hidden damage appears. Medicaid housing supports, JACC and VA benefits can pay for qualifying bathroom work, so check the funding overview before you commit.
Plumbing rules and who handles them in East Brunswick
Replacing a faucet, valve or fixture with a similar one is ordinary maintenance. Relocating drain, waste or vent piping is not. Plumbers must hold the license for that trade, and work cannot start on a job that needs a permit until the permit is issued.
Sources: Census Bureau, owners and renters, NJ Administrative Code
With 80.0% of East Brunswick homes owned, the decision is usually yours. Townhome and condo owners should check the association's rules first. Condo owners can use our East Brunswick overview to see the other jobs that often go with a bath. When the plan is ready, use the form and claim the $100 off your first project.
Other jobs in East Brunswick
Accessible bathrooms and walk-in showers in nearby towns
Ready to plan it?
$100 off your first project. Call or send a request.