Marlboro, Monmouth County
Accessible Bathroom Remodels and Walk-In Showers in Marlboro, NJ
An accessible bathroom in Marlboro, NJ is usually a matter of swapping the wrong fixtures for ones you can step into, since the rooms are roomy to begin with.
Your house in Marlboro
- The platform tub goes unusedNobody climbs the step to the tub any more, and the space is wasted.
- Corner shower with a high lipA raised threshold catches a foot or a walker wheel.
- One full bath upstairsIf the only shower is on the second floor, a main-level option adds flexibility.
- Wide enough for a helperA large room means a caregiver can assist without redesigning the layout.
Questions people ask
Can a soaking tub be replaced with a shower in a Marlboro primary bath?
It can be done. The tub deck comes out, the floor is rebuilt level or with a gentle slope, and a shower with a bench goes in its place.
Is a curbless shower possible in a 1980s house?
It can be, depending on the floor structure, which the contractor checks first.
Do I need a permit to swap a soaking tub for a shower?
Replacing fixtures on the same pipes is ordinary maintenance. Moving drain or supply piping is not, so ask the township construction office.
Can I do the bathroom in stages?
Often. Bars and a seat can go in first, and the full shower later, as long as the plan shows how they fit together.
Accessible bathrooms and walk-in showers in Marlboro
Space is not the usual problem in Marlboro. The typical house is from 1987, with a primary bath that was designed for show: a deep soaking tub on a platform, a corner shower with a lip and a separate water closet. Those features are lovely until stepping over a raised deck becomes a hurdle. Very few homes in town predate 1960, so cramped original bathrooms are the exception here.
Source: Census Bureau, median year built
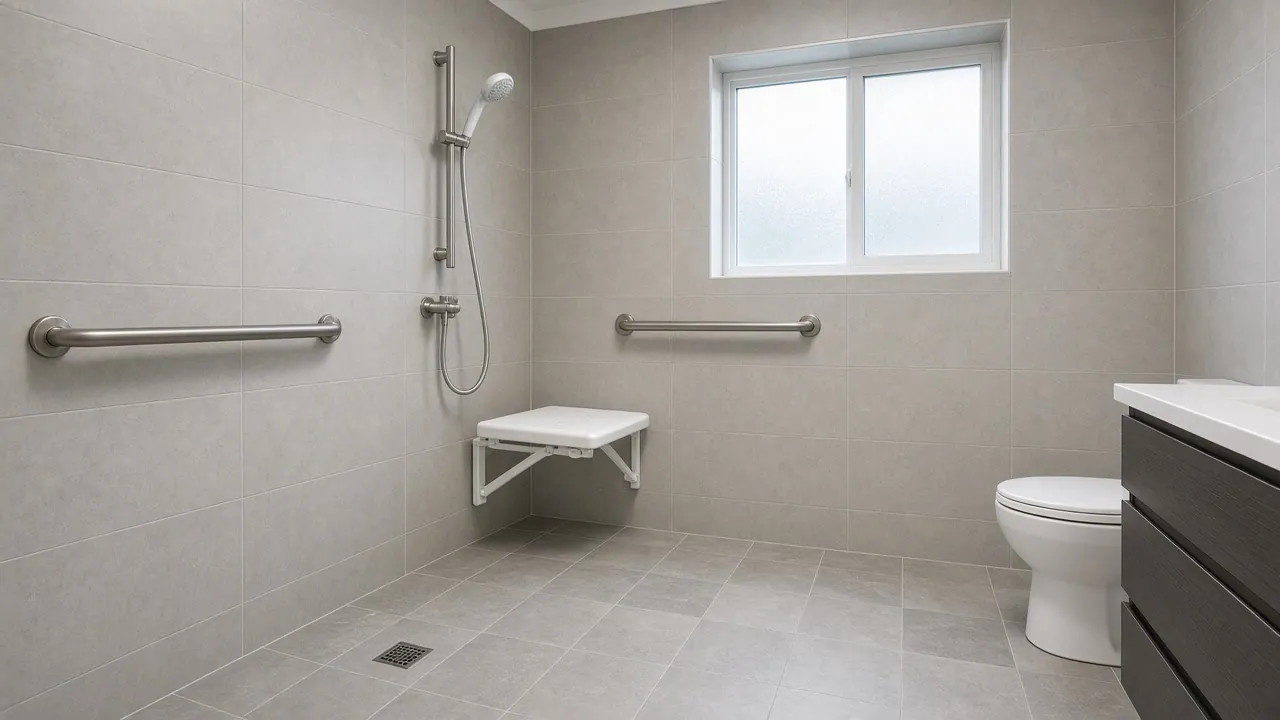
That leaves room to do things well. A full-size walk-in shower can replace the platform tub, with a bench built into the wall and a floor that slopes to a linear drain. Because the framing is newer, a curbless entry is worth considering once the contractor has checked the floor.
With most homes detached and nearly all owner-occupied, the household can plan around a house it intends to keep. If an upstairs bath is the only full shower, a main-floor bath is worth planning at the same time.
Two stories mean the plumbing may run through a wall that other rooms share. If the primary bath sits above the kitchen or the foyer, ask the contractor how the drain and supply lines are routed before you pick a layout. A shower that stays in the footprint of the old tub keeps the work smaller. A shower that moves to a new corner can mean opening the floor below.
Think about the glass. Many corner stalls have a heavy door with a track at the floor. A walker or a chair cannot pass a raised track, so ask for an open end or a curtain. Ask how the new floor will be made waterproof, and whether the contractor will test it before tile goes down.
Think about the washing routine too. If one person helps another, a handheld shower on a slide bar, a seat that stays dry and a shelf within reach all save steps. Bring the person who bathes there to the planning visit, not only the person paying.
The permit point
Replacing a faucet or valve with a similar one is ordinary maintenance, but any change to drain or supply piping is outside that category.
Our 100% Guarantee
- Asking is free. It never commits you to anything.
- We charge you no fee for planning or the introduction.
- You pay only the contractor you choose, at their written price.
- Your $100 credit is honored on your first booked project.
- Not happy with an introduction? Say so, and we will find you another at no charge.
Small print: This guarantee covers our planning and introduction service. The contractor's work is covered by your contract with them. Offer terms. Guarantee terms.
Aging in Place NJ · (315) 640-3590
Accessible bathroom in Marlboro NJ: replacing a soaking tub
A platform tub is a big piece of the room. Taking it out is a bigger job than a tub swap, and the plan should show what happens to each part.
- The deck and surround. The raised platform is framed, so it is removed down to the subfloor.
- The floor. It is rebuilt level or sloped to a drain.
- The plumbing. If the drain moves, plan for a permit. Moving drain or supply lines is outside ordinary maintenance.
- The window. Tub decks often sit under one. A shower with a window needs a plan for water.
Source: NJ Administrative Code
That leaves a large footprint for a roomy shower with a seat. The extra floor area also lets a helper stand beside you.
Walk-in shower in Marlboro: bench, glass and curb choices
Space lets you choose. Three decisions matter most.
- Seat. A built-in tiled bench is sturdy. A fold-down seat saves floor when you need it open.
- Entry. A low curb holds water in. A curbless floor is easier to roll into, and newer framing makes it easier to build.
- Enclosure. A door needs swing room. A glass panel with an open end needs none, though it may spray.
The Access Board's bathing guidance, a reference and not a rule for a private house, allows a beveled threshold up to a half inch, and notes flush designs are easier to use. A tub to shower conversion in Marlboro NJ can follow that idea when the floor allows.
A main-floor bath for a two-story Marlboro house
Many Marlboro houses have the only full shower upstairs. That works until stairs become tiring. A main-floor bath can mean a shower near a first-floor bedroom or den, using space such as a laundry or a powder room.
Questions to ask: Is there a plumbing wall nearby? Is there room for a 32 inch door and a turning space? Where does the drain run? The answers decide whether it is a modest job or a larger one. If stairs are the main trouble, compare with a stairlift for a Marlboro foyer stair.
Source: U.S. Access Board
Senior bathroom remodel in Marlboro NJ: paying for it
A household that plans to stay can weigh a larger project. Funding options are narrow, so ask early. Original Medicare lists bathtub lifts and seats as denied items. VA's HISA benefit covers roll-in showers at a Veteran's primary residence, to a $6,800 lifetime limit. NJ Medicaid housing supports include bathroom modifications up to $15,000 lifetime, and JACC may help some residents 60 and older.
Sources: VA HISA benefit, NJ Medicaid
Start with the Monmouth County Division of Aging, Disabilities and Veterans Services. Then read our overview of paying for home modifications, and send the form for $100 off your first project.
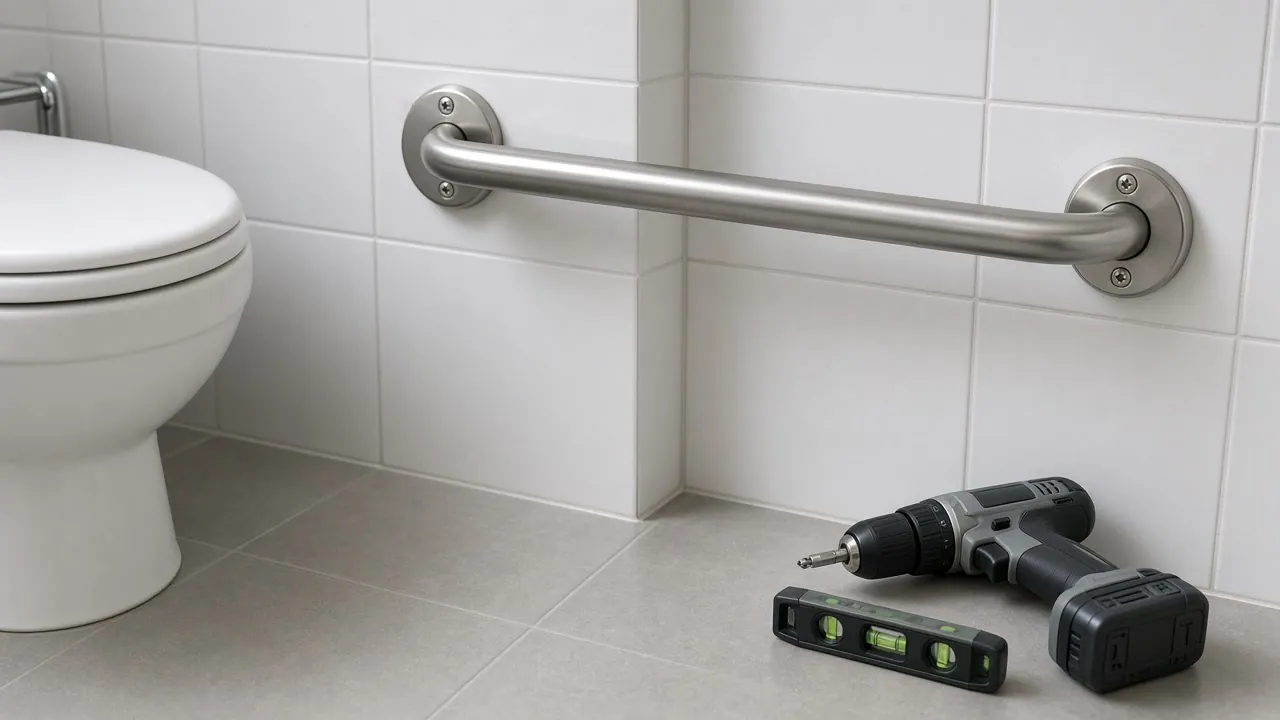
One more point for a house you plan to keep: ask the contractor to add wall blocking behind the shower during the remodel, so bars can go in now or later.
Accessible bathrooms and walk-in showers in nearby towns
Ready to plan it?
$100 off your first project. Call or send a request.