Brick, Ocean County
Accessible Bathroom Planning in Brick, NJ: Walk-In Showers and Tub Conversions
An accessible bathroom in Brick, NJ starts with a tape measure, not a catalog. A postwar cottage bath and a 1970s split-level bath need different answers. Here is how to size up yours, what a walk-in shower can replace and what to ask before work begins.
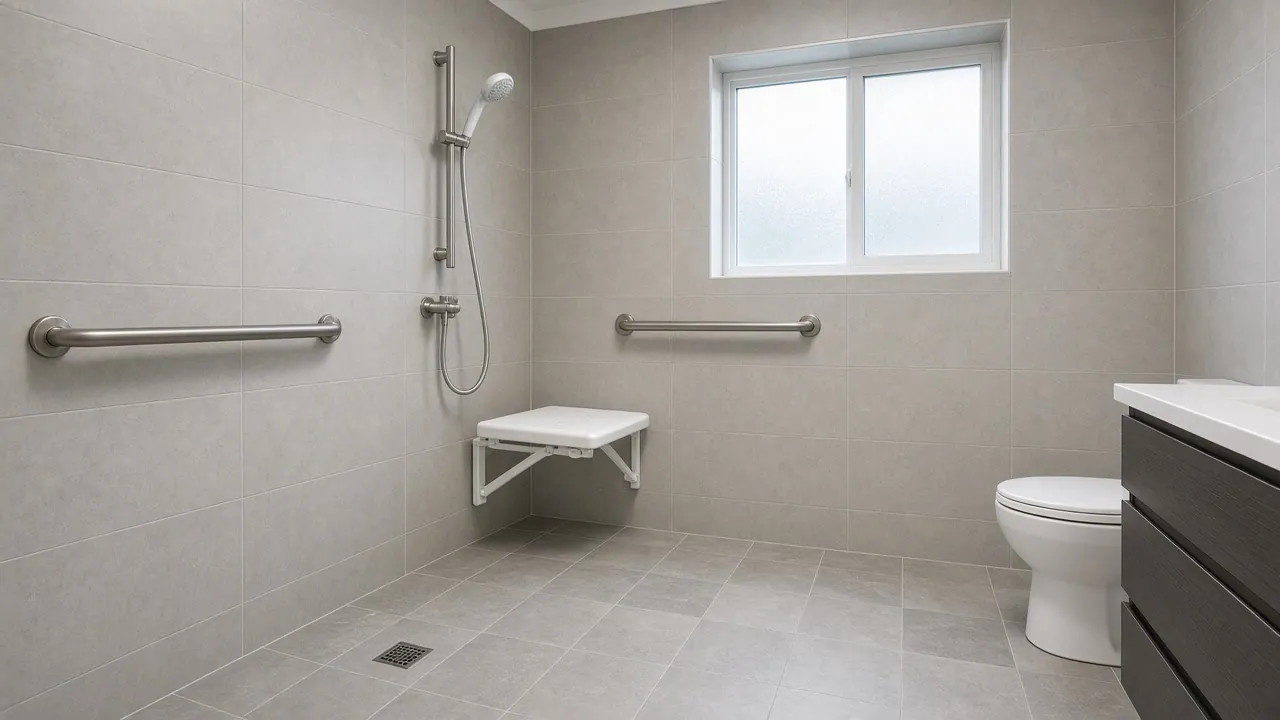
Your house in Brick
- A five-by-seven cottage bathSwap the tub for a low-entry shower base and hang the door to swing out.
- An original cast-iron tubAllow for heavy removal and wall patching around it.
- A condo or townhouse bathKeep the drain where it is and work around the shared stack.
- You need a helper beside youLeave room for a second person and a fold-down seat.
Questions people ask
Can a cast-iron tub in an old Brick house be replaced?
Usually, though it is heavy to remove and the floor under it needs checking. The plan should include wall and floor repair, not just the new shower.
Will a walk-in shower fit in a small cottage bath?
Often yes. A shower base can match the footprint of the tub it replaces, and an outswing or pocket door can free the floor space a seat needs.
Is a tub to shower conversion the same as a walk-in shower?
Not always. A conversion may keep a curb you still step over. A walk-in design has a very low or flush entry. Decide which one you need before asking for quotes.
Does a Brick condo owner need approval for a shower change?
Check the association's documents first. Shared drain stacks and common walls are often the association's concern even when the unit is yours.
Accessible bathrooms and walk-in showers in Brick
About 21.3% of Brick homes were built before 1960. The bath in a house like that is usually about five by seven feet, with a standard tub along the short wall, a pedestal sink and a door that swings in. Every fixture fights for the same floor. A walker or a helper has nowhere to stand.
Source: Census Bureau, year built and median year built
The 1970s houses, which pull Brick's median build year to 1976, usually give you more room. Many of those baths still hold the original tub, tile and vanity. They are not broken, only hard to step into. For a lot of Brick households the realistic project is a tub to shower conversion that keeps the same footprint but removes the high wall you have to climb over.
With 58.9% of the township's housing built before 1980, plenty of bathrooms still have cast-iron or pressed-steel tubs. They weigh a lot and are bonded to the wall tile. Plan on floor and wall repair around the old tub, and ask the contractor to say so in the written quote.
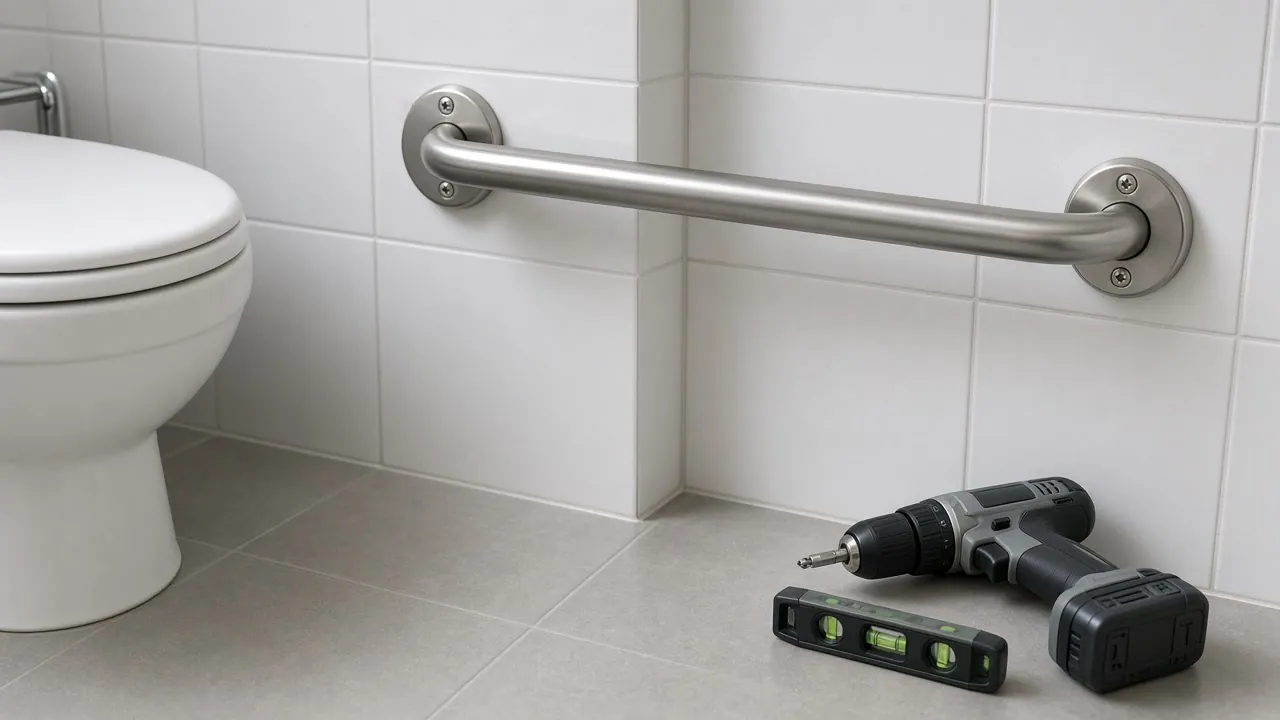
The permit point
Swapping a fixture for a similar one is ordinary maintenance in New Jersey, but moving a drain or supply line is not, and plumbing and electrical work must be done by people licensed for those trades.
Accessible bathroom in Brick, NJ: what the footprint allows for a tub to shower conversion
Measure three things before anyone visits: the tub's length and width, the door's width and which way it swings, and how far the toilet sits from the tub. Those numbers decide what is possible.
A standard 60 inch tub becomes a 60 by 30 inch shower base with no plumbing change. That is the lowest-cost path, because the drain stays near where it was. A larger base, say 48 by 36 inches, can give a seated bather more room but may push the drain or the wall.
Sources: U.S. Access Board, Ocean County
When the room is too small for a helper, look at the door first. Rehanging it to swing out, or fitting a pocket door, often gives back more usable floor than any fixture change. For doors that need to be wider, see doorway widening in Brick.
Walk-in shower choices for Brick homes: curb, low curb or flush
The entry is the part that matters most. There are three common styles.
- Standard low curb. A shallow step, often 2 to 4 inches. Works for most walker users who can lift a foot.
- Beveled or very low threshold. The Access Board's reference guidance allows a roll-in threshold of up to half an inch if it is beveled.
- Flush entry. A sloped floor and a trench or linear drain. Easiest for a wheelchair or shower chair, and the most work to build into an older floor.
Source: U.S. Access Board
Flush floors in a Brick cottage on a slab or over a crawl space depend on what the floor structure allows. Ask the contractor to look under the bath before promising a curbless design.
The ADA does not govern a private home. Those numbers are a useful reference, not a rule you must meet.
Our 100% Guarantee
- Asking is free. It never commits you to anything.
- We charge you no fee for planning or the introduction.
- You pay only the contractor you choose, at their written price.
- Your $100 credit is honored on your first booked project.
- Not happy with an introduction? Say so, and we will find you another at no charge.
Small print: This guarantee covers our planning and introduction service. The contractor's work is covered by your contract with them. Offer terms. Guarantee terms.
Aging in Place NJ · (315) 640-3590
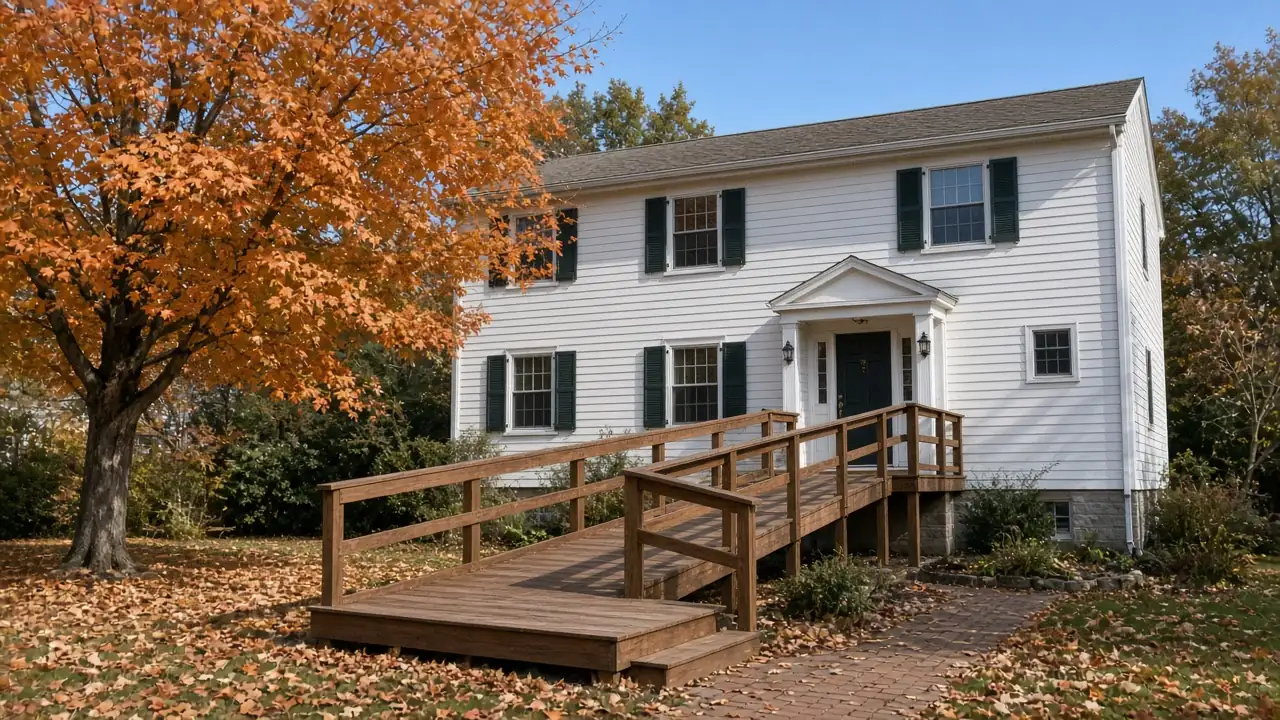
Old paint, old tile and what is behind the wall
Brick's median home dates to 1976, and about one in five predates 1960. Lead paint was banned for homes in 1978, so many baths in town were painted before the ban. Old floor tile and sheet flooring may also contain asbestos.
Sources: Census Bureau, median year built, U.S. EPA
That does not stop the project. It changes how the demolition is done. Federal rules require anyone paid to disturb paint in a pre-1978 home to follow lead-safe practices. EPA says asbestos can turn up in vinyl floor tile and in the backing of sheet flooring.
Ask your contractor how they handle dust, whether the house has been tested and who disposes of the debris. A clear answer is a good sign.
Shared plumbing stacks in Brick condos and townhouses
In an attached unit, drains from several homes may join in a single stack inside the wall. Moving your drain can mean opening a neighbor's ceiling or wall, which is rarely worth it. Keeping the shower in the old tub's position avoids that.
New Jersey's housing supports rules for Medicaid members put modifications to common areas of an association-governed community on the owner or association. Even if you are not on Medicaid, the same logic holds in practice. Get the association's yes in writing before work starts, and ask whether it requires its own contractor rules or insurance papers.
Source: NJ Medicaid
If you rent, the landlord must agree in writing, and you should settle who removes the new shower if you move out.
Plumbing, wiring and the permit line for a Brick bathroom
Where you land depends on what changes. New Jersey treats swapping a faucet, valve or fixture for a similar one as ordinary maintenance if the piping arrangement stays the same. Relocating or altering supply, drain or vent piping, or wiring, is outside that category.
Source: NJ Administrative Code
In Brick, as everywhere in New Jersey, licensed plumbers and electricians handle their own trades. A new outlet or a fan on a ground-fault circuit is an electrician's job, not a handyman's.
Before you commit, ask the contractor which of your changes fall on each side and who talks to the Brick construction office. Our page on which home changes need a permit in New Jersey shows how the lists work.
What a senior bathroom remodel in Brick depends on, and who can help pay
A senior bathroom remodel in Brick is priced by what is behind the surface. The main swing factors are the type of old tub, floor condition, wall material, any drain move and the size of the new base. Fixtures are a smaller part than most people expect.
Original Medicare does not pay for home modifications. Other sources may help, depending on who you are:
- Ocean County's Senior Assisted Social Services program provides home modifications after a home inspection, for residents 60 and older.
- VA benefits include roll-in showers for eligible veterans.
- IRS Publication 502 lists bathroom changes for a disabled condition as possible medical expenses, with the cost reduced by any value the work adds to the house.
Sources: Ocean County, IRS Publication 502
Ask a tax preparer about the IRS item, and ask the county office about its program. Our page on accessible bathrooms across New Jersey has more on costs.
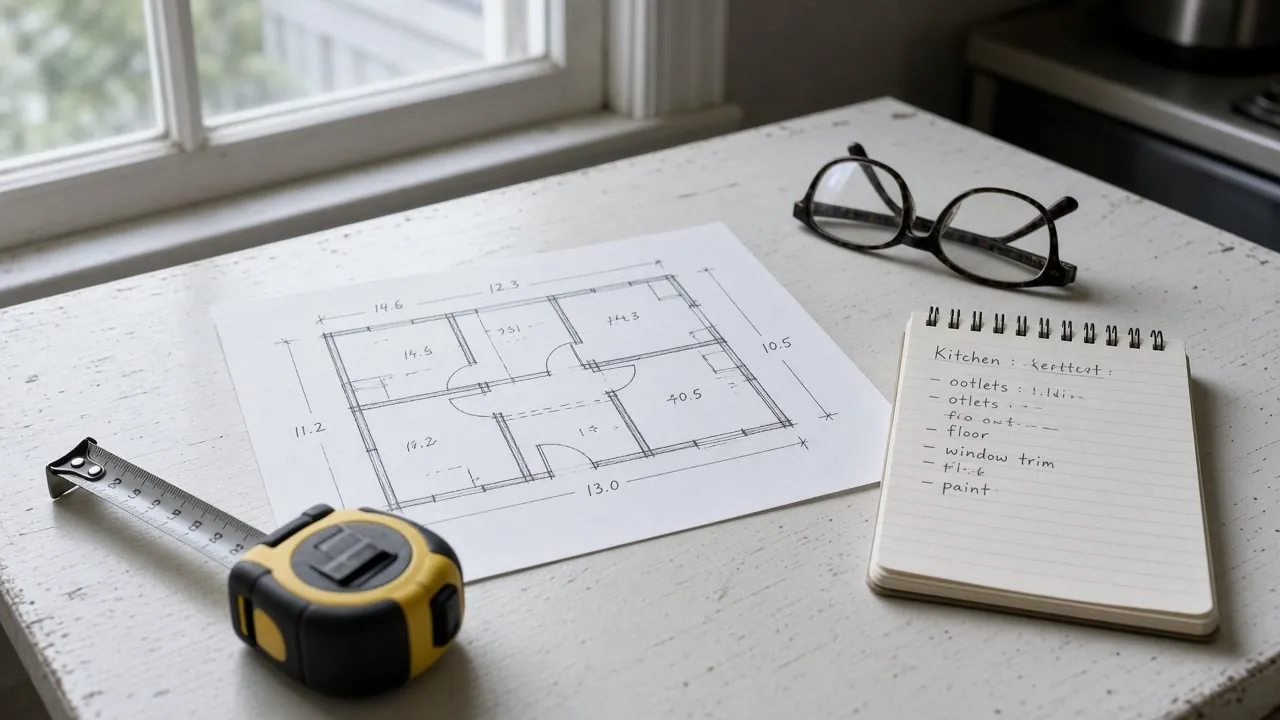
Questions to ask before a bathroom contractor starts
- Will the floor under the old tub be checked and repaired, and is that in the price?
- What happens to the wall tile if the new base is a different size?
- Where do blocking and backing go for grab bars? See grab bar installation in Brick.
- Is the door swing or width changing, and is that in the plan?
- Who is pulling any permit?
Send the form with a photo of your bathroom and the measurements you took, and we will go through your answers with you.
Accessible bathrooms and walk-in showers in nearby towns
Ready to plan it?
$100 off your first project. Call or send a request.