Toms River, Ocean County
Accessible Bathroom Remodels in Toms River, NJ
An accessible bathroom in Toms River, NJ can fit a walker, a bench or a bad hip without moving out of the house you know. The size of the room, not the budget, sets the first limit.
Your house in Toms River
- A pre-1960 bath with no turning roomCompact layouts and a seat in the shower can fit a small footprint.
- You are planning for a parentA photo of the bathroom and its measurements are enough to start.
- A split-level with the bath on a half-flightConsider whether a ground-floor shower serves the household better.
- Tub to shower, same drainKeeping the drain in place holds the cost down.
Questions people ask
Can a very small older bathroom in Toms River be made accessible?
Often, with compromises. A seated shower in the tub footprint plus a pocket or outswing door gives a surprising amount of usable room.
Should I redo the bathroom or add a first-floor one?
If the bedroom can move downstairs, a first-floor bath can be the better value. Ask the contractor to weigh both against what the house allows.
Do I need a permit for a walk-in shower in Toms River?
It depends on the work. Swapping a fixture for a similar one is ordinary maintenance. Moving drains or wiring is not, and must be done by persons licensed for that trade. The contractor should confirm with the town.
Accessible bathrooms and walk-in showers in Toms River
Seventeen percent of Toms River homes were built before 1960, and the bathrooms in those houses are often the smallest rooms in the home, with little floor space beside the tub. Fitting a walker or a shower bench takes thought. In some of these homes the practical move is to take a closet or a corner from the neighboring room, or to turn a tub into a compact walk-in shower with a hinged seat.
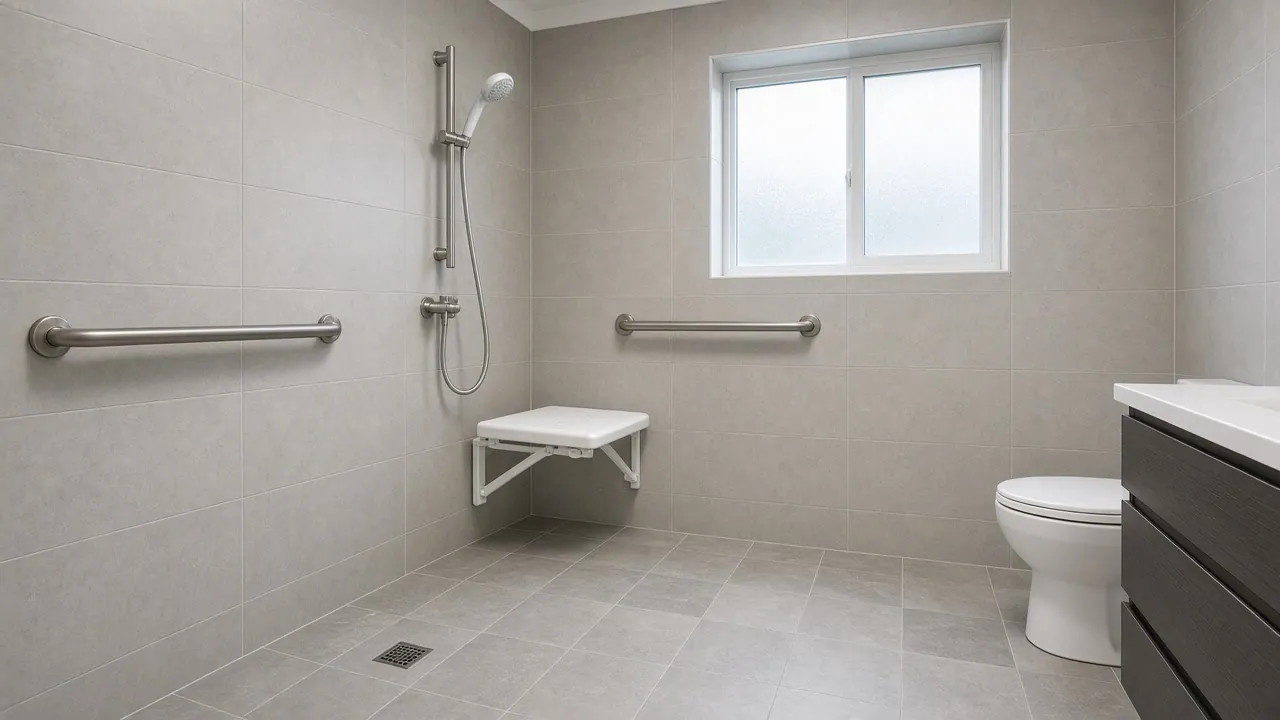
For the 1970s ranches, split-levels and colonials that make up much of the other half, the bathroom is usually a more standard shape and there is room for a curbless shower, a floating vanity with knee space and a higher toilet. Because 78.0% of Toms River housing is detached, there is often a ground-floor option as well: a first-floor bedroom paired with a shower in the bath beside it.
Source: Census Bureau, home types
Plumbing is the main cost lever. Keeping drains where they are keeps the budget down, so the plan usually starts there.
The permit point
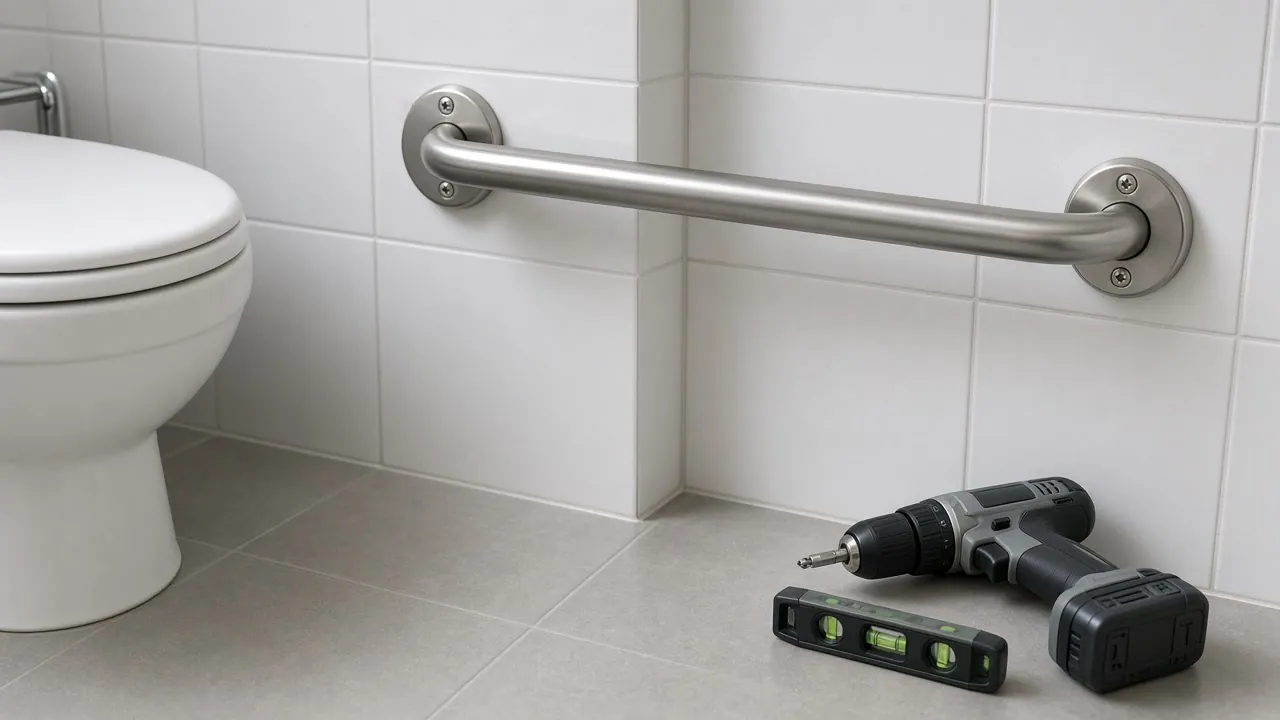
Replacing a fixture with a similar one is ordinary plumbing maintenance in New Jersey, whereas altering drain or wiring layouts falls outside that category and must be done by persons licensed for that trade.
Source: Census Bureau, year built
Accessible bathroom ideas for small pre-1960 Toms River, NJ baths
About 17.0% of Toms River homes were built before 1960. Their baths are often five by seven feet or smaller. You cannot turn a walker in a room like that, but you can still make it safer.
Source: Census Bureau, year built
- A walk-in shower in the tub footprint, with a hinged seat.
- An outswing or pocket door, so the swing does not use floor space.
- A wall-hung vanity or a pedestal sink with room for a knee.
- A comfort-height toilet, with a bar beside it.
Some houses can borrow a closet or a corner from the room next door. That is a larger job and needs a look at what is inside the wall.
Curbless showers in 1970s Toms River homes
Ranches and split-levels from the 1970s usually have a standard bath with room to spare. That makes a curbless or low-threshold shower realistic. The floor slopes to the drain, and the Access Board permits a beveled threshold up to half an inch.
Source: U.S. Access Board
The catch is the slab or subfloor. A curbless design needs the shower floor lower than the bath floor, which may mean notching the framing. Ask the contractor how that will be done in your house. If the framing runs the wrong way, a low-threshold base can be the better choice.
Plumbing is the main cost lever. Keeping the drain where it is holds the budget down.
Our 100% Guarantee
- Asking is free. It never commits you to anything.
- We charge you no fee for planning or the introduction.
- You pay only the contractor you choose, at their written price.
- Your $100 credit is honored on your first booked project.
- Not happy with an introduction? Say so, and we will find you another at no charge.
Small print: This guarantee covers our planning and introduction service. The contractor's work is covered by your contract with them. Offer terms. Guarantee terms.
Aging in Place NJ · (315) 640-3590
Redo the bath or move to the ground floor?
With 78.0% of Toms River housing detached, many homes have a ground-floor room that could serve as a bedroom. Moving down can take pressure off the whole house. It may remove the need for a stairlift in Toms River.
Source: Census Bureau, home types
Compare two plans: a new bath upstairs, or a first-floor bedroom with a shower beside it. Ask the contractor what each involves in your house. Then choose the one that fits how you actually live.
Read about walk-in tubs and walk-in showers before choosing the fixture. Then send photos and measurements through the short form.
What moves the price of a bath remodel in a Toms River house
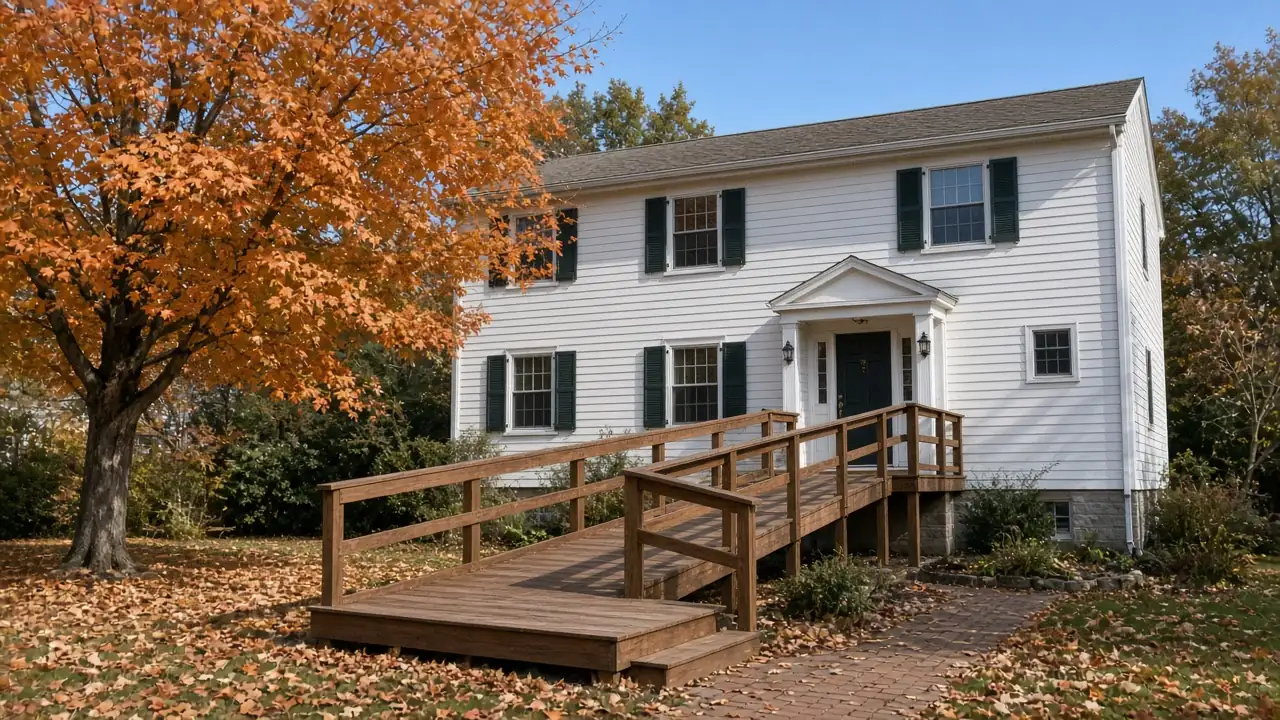
Most of the cost sits behind the wall. Swapping a tub for a shower on the same drain is a modest job. Moving the drain to a new spot is a bigger one, because New Jersey does not treat relocated piping as ordinary maintenance. Plumbing and electrical work must be done by people licensed for those trades, and their license numbers go on the permit application.
Source: NJ Administrative Code
That is why a good plan keeps the toilet, the drain and the vent stack where they are, and spends money on the parts you touch every day: the shower floor, the seat, the bars and the door.
Ask for the price in two lines. One line is the work that stays on the existing pipes. The other is anything that needs a new drain run.
Floors, lights and the walk to the bathroom at night
Many falls happen on the way to the bathroom, not in it. CDC's home checklist suggests a nightlight on the path from bed to bath and a non-slip mat or strips on the tub or shower floor. In a 1970s Toms River ranch the hall to the bathroom is often short, so a plug-in light or two does the job for very little.
Source: CDC
Tile choice matters for a new shower. Small tiles have more grout lines and more grip. A large tile with a textured finish can also work. Ask to hold a sample in your hand, and ask to see it wet.
Owners, renters and veterans: who may help pay for a shower
With 82.1% of Toms River homes owner-occupied, most households decide for themselves. The rest rent. IRS Publication 502 says special plumbing fixtures installed in a rented home for a person with a disability can count as medical expenses, and it uses a first-floor shower stall on a doctor's advice as an example. Ask a tax preparer how that applies to you.
Sources: Census Bureau, owners and renters, IRS Publication 502
Residents 60 and older can ask Ocean County's Senior Assisted Social Services program about home modifications after a home inspection. Veterans can look at the VA's Home Improvements and Structural Alterations grant, which lists roll-in showers. For other routes, read paying for home modifications in New Jersey. None of it is paid by us, and each program sets its own terms.
Accessible bathrooms and walk-in showers in nearby towns
Ready to plan it?
$100 off your first project. Call or send a request.