Toms River, Ocean County
Wheelchair Ramp Installation in Toms River, NJ Houses
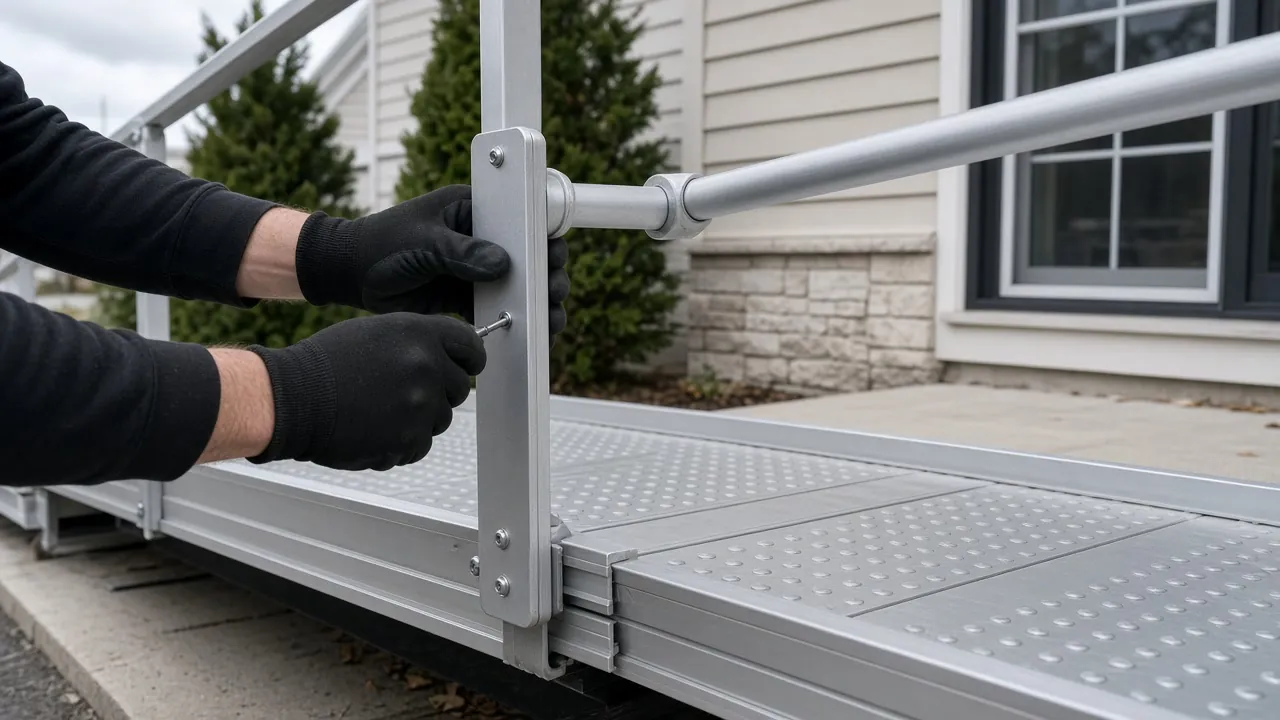
A wheelchair ramp in Toms River, NJ can fit a stoop, a porch or a garage step. Detached lots give most houses room beside the entry, so the layout is a matter of measuring.
Your house in Toms River
- A stoop with three or four stepsTypical of older Toms River homes and a good ramp candidate.
- A garage step to the kitchenOften the shortest route to a level entry.
- A side yard with roomSpace beside the entry decides the shape.
- Only needed for a whileA removable modular system can be taken away afterward.
Questions people ask
How much yard does a ramp need on a Toms River lot?
Allow about a foot of run per inch of rise, plus a landing at the top and bottom. A switchback folds that into a smaller footprint.
Can a ramp come off the garage?
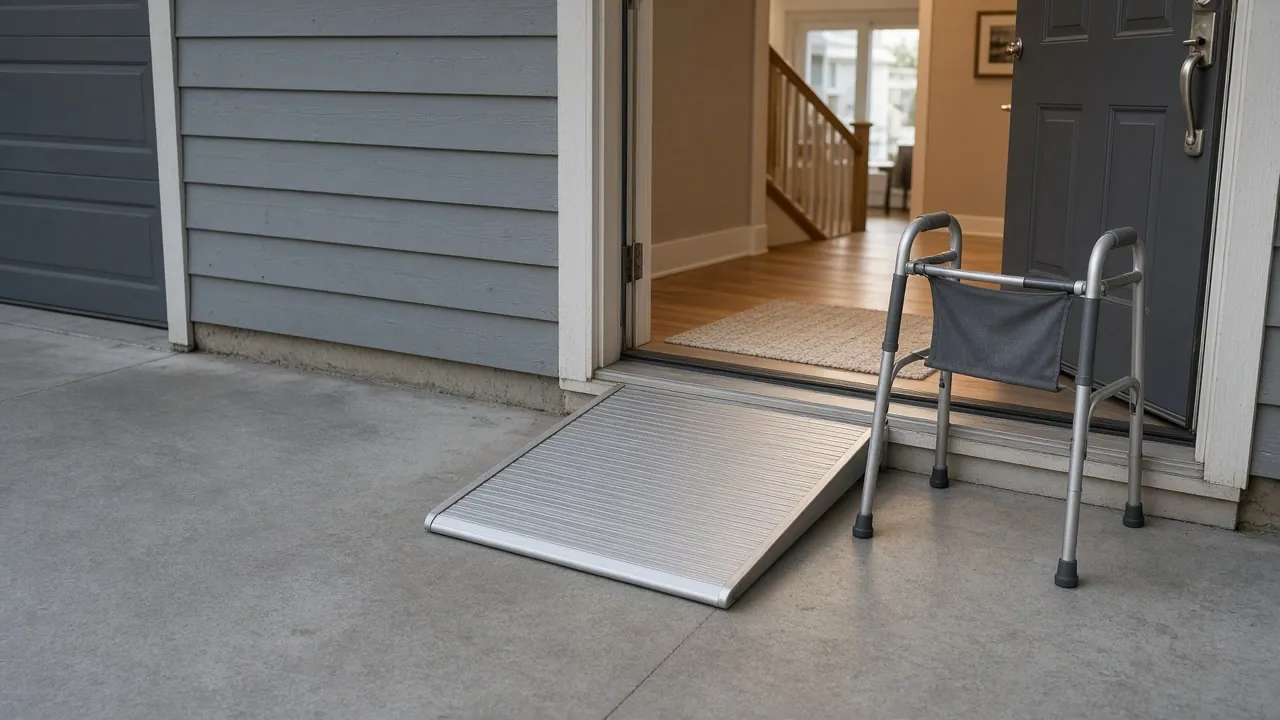
Yes, when there is a single step between the garage floor and the house, and a short ramp there is often the shortest option.
Does the ramp need a handrail on both sides?
The reference guidance says yes for any ramp rising more than 6 inches. Ask the contractor to price both sides, since an edge guard or a rail keeps a wheel from slipping off.
Wheelchair ramps in Toms River
More than three-quarters of Toms River homes are detached, and many sit on lots with space beside the entry. That helps, because a ramp is mostly a matter of room. At the common 1:12 reference slope, a 21-inch rise needs about 21 feet of run, so a yard with a side path often settles the question before design starts.
Entry types differ between eras. Pre-1960 homes tend to have a stoop or a short porch with three or four steps. The 1970s colonials and ranches usually have a shorter rise, often two or three steps, and sometimes a front walk that curves to meet the door. A garage entry with a single step is another good candidate, because a short ramp from garage to kitchen is easy to build.
Because Toms River has 82.1% owner-occupied homes, owners can usually choose what is built. Where a ramp will be temporary, aluminum modular sections can be removed later.
Source: Census Bureau, owners and renters
The permit point
A new ramp does not appear on New Jersey's maintenance or minor-work lists, so check with the Toms River construction office before building one.
Wheelchair ramp cost in Toms River, NJ: rise, run and lot
Ramp cost follows length. At the common 1:12 reference slope, a 21-inch rise needs about 21 feet of run. The reference guidance also calls for level landings at the top and bottom, a clear width of at least 36 inches between handrails, and handrails on both sides above a 6-inch rise.
Source: U.S. Access Board
Walk your lot with a tape. Measure the rise at the door. Then see how much straight yard you have along the front, side or garage. A lot with a side path often settles the question before any drawing.
The rest of the price comes from materials and from whether the ramp is permanent.
Our 100% Guarantee
- Asking is free. It never commits you to anything.
- We charge you no fee for planning or the introduction.
- You pay only the contractor you choose, at their written price.
- Your $100 credit is honored on your first booked project.
- Not happy with an introduction? Say so, and we will find you another at no charge.
Small print: This guarantee covers our planning and introduction service. The contractor's work is covered by your contract with them. Offer terms. Guarantee terms.
Aging in Place NJ · (315) 640-3590
Entry types in older and newer Toms River homes
Pre-1960 homes tend to have a stoop or a short porch with three or four steps. The 1970s ranches and colonials often have a shorter rise of two or three steps, sometimes with a front walk that curves to meet the door. A garage entry with one step is another good candidate, because a short ramp from garage to kitchen is simple to build.
Brick and concrete stoops may need to be partly removed. A porch landing might be able to carry the ramp, or might need new footings. The contractor should check before promising a design.
If a bungalow bath is also a problem, read about accessible bathroom remodels in Toms River.
Temporary needs, flood concerns and moving later
If you only need a ramp for a few months, say after surgery, an aluminum modular ramp can be rented or removed. For long-term needs, a built ramp can blend with the house.
Houses near the water can have higher floors. Ask whether your lot or your flood status limits what can be built. We cannot say for your address, so confirm with the Toms River construction office. New Jersey does not list a new ramp as ordinary maintenance, so get the town's view before work starts. For background, see which home modifications need a permit in New Jersey.
Source: NJ Administrative Code
Landings, turns and the 30-inch limit on one run
The Access Board's reference limits any single ramp run to a 30-inch rise, with a landing at least 60 inches long at the top and bottom and a 60 by 60 inch landing at each turn. At 1:12, 30 inches of rise is 30 feet of run. A longer rise needs a landing and a second run.
Source: U.S. Access Board
That is the math behind a switchback. It folds the ramp in half and fits more rise into a small side yard. The ADA does not govern a private house, so these are targets to design toward, not a legal test. They still show what a wheelchair or a scooter can handle.
Take the number you measured at the door and compare it with the yard. If the straight run does not fit, ask for a switchback drawing.
Raised shore homes and ramps that have outlived their use
Part of the township sits close to the bay and the rivers. State officials said in 2015 that many homes now must be elevated against storm damage, and that a ramp built before the lift may no longer serve the house. That is a historical note, but the idea holds. If a house is being raised, plan the entry after the new height is set.
Source: NJ Human Services
A porch lift or a vertical platform lift can be the better answer when the rise is more than a ramp could cover on the lot. Outdoor equipment adds its own questions about weather, power and a locked cover. Ask about all three.
Who might pay for a ramp in Ocean County
Ocean County's Respite Care Program lists ramp installation for adults 60 and older who have an unpaid caregiver and whose safety is threatened. The county's volunteer repair programs may also help with smaller jobs. Contact the office before you sign anything, because a program may need to see the home first.
Source: Ocean County
Veterans can ask about the VA's Home Improvements and Structural Alterations grant, which names permanent ramping and excludes portable ramps. IRS Publication 502 names entrance ramps as a medical expense some taxpayers can include. The page on paying for home modifications in New Jersey compares these, and doorway widening in Toms River covers the next step inside the door.
Wheelchair ramps in nearby towns
Ready to plan it?
$100 off your first project. Call or send a request.