Berkeley Township, Ocean County
Wheelchair Ramp Installation in Berkeley Township, NJ
A wheelchair ramp in Berkeley Township, NJ has a lot of lot to work with, since nearly every house stands alone. The real decisions are which door and what material.
Your house in Berkeley Township
- A ranch with two or three front stepsA short, straight ramp is usually enough.
- A raised ranch or cape with a higher entrySwitchbacks or a side-door route keep the length manageable.
- Several door choicesThe contractor measures each rise and can suggest the one that costs least.
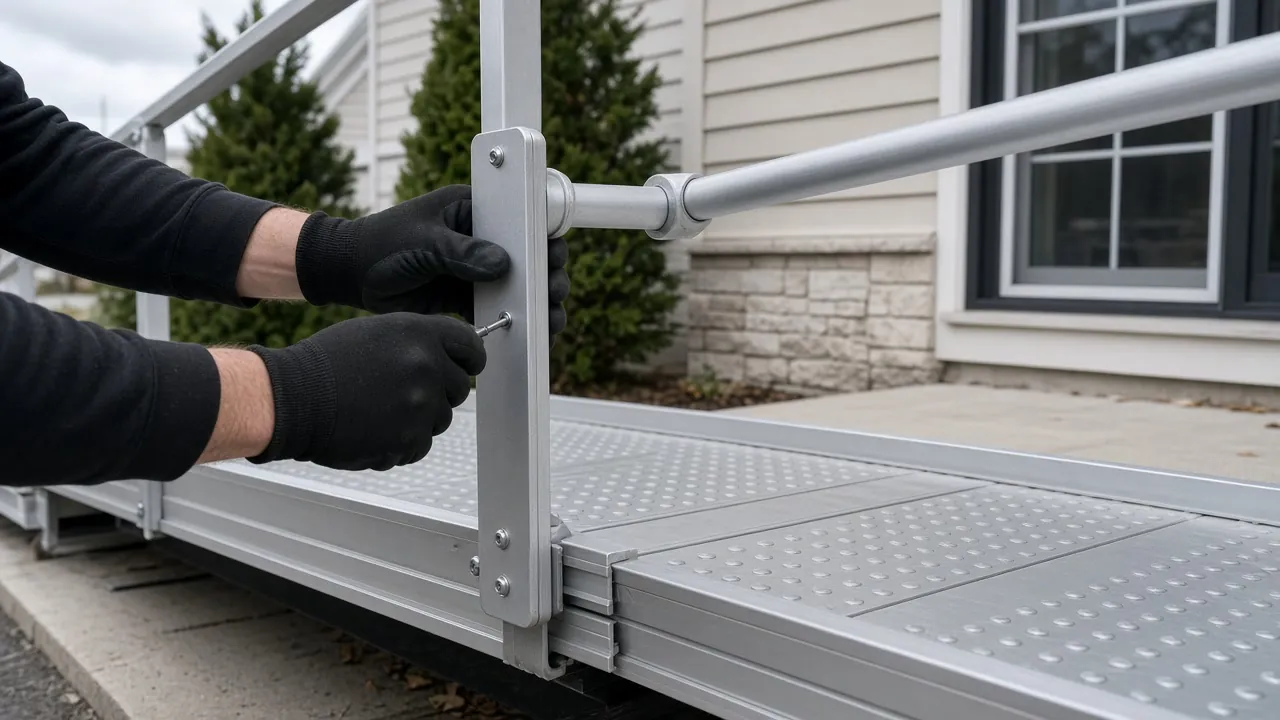
- A temporary needAluminum modules come apart when the need ends.
Questions people ask
Which door is best for a ramp on a Berkeley ranch?
Whichever has the smallest rise and a clear approach. That is often the garage or side door, not the front.
Do ramp handrails have to be on both sides?
Access Board guidance asks for handrails on both sides when a ramp rises more than 6 inches, a good rule to follow at home too.
Can a ramp run along the side of a Berkeley house?
Often. With detached homes there is usually yard on at least one side. The contractor checks the setback to the lot line.
How long is a ramp for a three-step stoop?
Three steps are about 21 inches of rise, which is about 21 feet at 1:12, plus landings.
Wheelchair ramps in Berkeley Township
If ramps were scored by how easy the lots are, Berkeley would rank near the top: 93.8% of homes stand alone, and 88.9% are owner-occupied. There are no shared entries to design around, and no landlord to ask. The decision is the household's, and the yard supplies the room.
Source: Census Bureau, home types and owners and renters
The choice that matters is which door. The front door is the one visitors use, but a side door or a garage entry is often a shorter rise and a more private route. Berkeley's ranches often have a short front stoop, while capes and raised ranches can sit higher. At the standard 1:12 slope, each inch of rise needs a foot of run, so the contractor measures the actual height before recommending a door.
Materials come next. Pressure-treated wood suits a ramp the household expects to keep for years, while aluminum modules suit one that may be needed temporarily. Either way, the Access Board reference calls for level landings and, on a ramp rising more than 6 inches, handrails on both sides. Photograph each candidate door and measure from the ground to the top of the threshold; those two numbers let the contractor sketch the run before anyone visits.
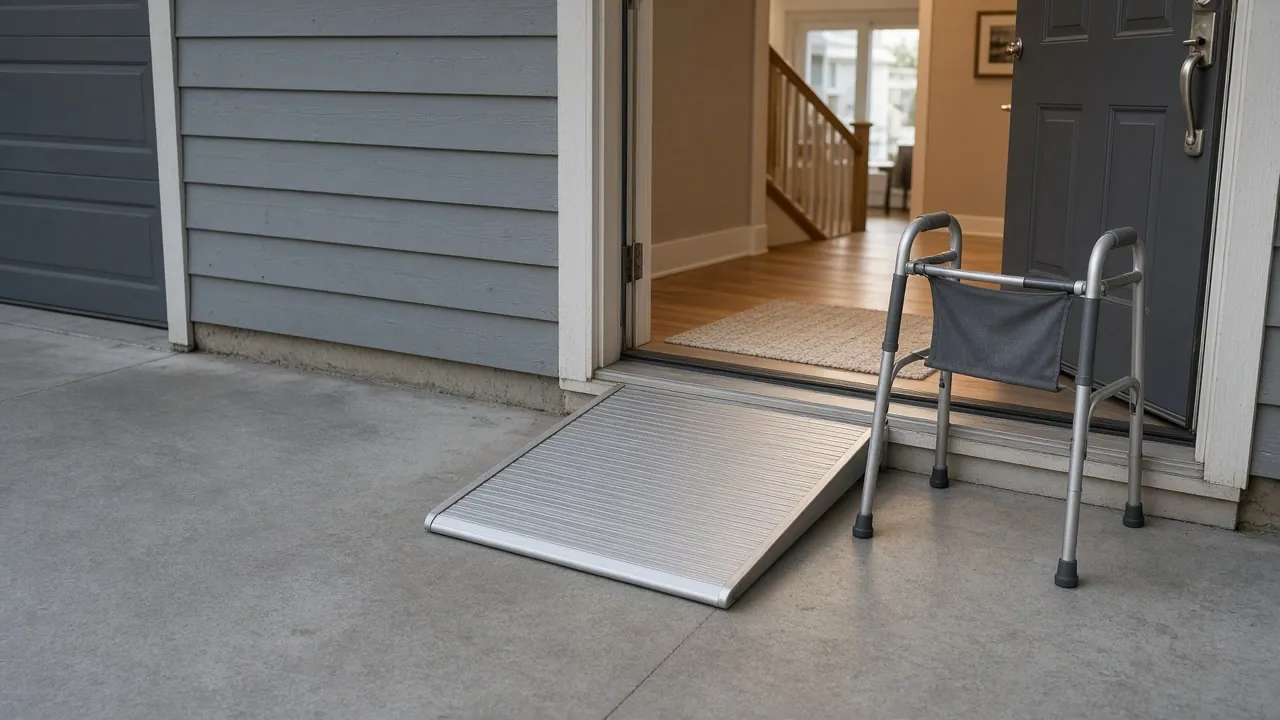
Plan the landing at the door before you plan the ramp. A wheelchair needs flat space at the top to open the door and turn. On a short front stoop, the stoop itself may be too small, so the ramp may need a new deck at the door. Ask the contractor which way the door swings, and whether it opens onto the ramp or away from it. A door that swings out over the landing can trap a chair.
Think about the weather. A ramp is used in rain, ice and the dark, so ask about a non-slip surface and a light at the landing. Ask where snow will go and who will clear it. Wood and aluminum act differently when wet, and the contractor can say how each is finished for grip.
Because nearly every Berkeley house stands alone, a ramp can often run along the front of the house or turn at a corner. Ask for a simple sketch showing the run, each landing and the turn, so family can see how it will look from the street and from the driveway. Ask what will be done with the ground at the bottom, so the chair rolls off smoothly.
The permit point
A new ramp is not named on New Jersey's ordinary-maintenance or minor-work lists, so confirm with the Berkeley Township construction office before starting.
Wheelchair ramp cost in Berkeley Township NJ: what drives it
We do not print dollar ranges. Length is the biggest driver, and length follows rise. At a 1:12 slope, a 30-inch rise needs 30 feet of ramp, plus landings.
Source: U.S. Access Board
- Rise from ground to door sill.
- Landing at the top, at every turn and at the bottom.
- Material: treated wood, composite or aluminum.
- Handrails and edge guards.
- Ground and footing, if soil is soft or the yard slopes.
Measure the rise from the walk to the sill and send it with a photo.
Our 100% Guarantee
- Asking is free. It never commits you to anything.
- We charge you no fee for planning or the introduction.
- You pay only the contractor you choose, at their written price.
- Your $100 credit is honored on your first booked project.
- Not happy with an introduction? Say so, and we will find you another at no charge.
Small print: This guarantee covers our planning and introduction service. The contractor's work is covered by your contract with them. Offer terms. Guarantee terms.
Aging in Place NJ · (315) 640-3590
Modular ramp or a permanent build
A modular aluminum ramp bolts together, can be moved and comes apart when it is not needed. It suits a recovery of some months or a plan that may change. A built wood or composite ramp looks more like part of the house and lasts as long as it is kept up.
With 88.9% of occupied Berkeley homes owner-occupied, the choice is usually yours. Think about what the ramp should look like next to the house in five years, and whether you may sell.
Source: Census Bureau, owners and renters
Raised ranches and capes: when the ramp is too long
A front door high above the walk can need a ramp longer than the lot. Three alternatives are worth pricing.
- Use the garage or a side door with a lower rise.
- Build a switchback so the ramp folds back on itself.
- Use a vertical platform lift at the porch.
The stairlift and porch lift options in Berkeley Township cover the lift route.
Rails, landings and the permit question
The Access Board reference for ramps uses a 36-inch clear width between handrails, level landings and rails on both sides of any ramp rising more than 6 inches. These are a good target for a home ramp, even though the ADA does not apply to private houses.
Source: U.S. Access Board
A new ramp is not on New Jersey's maintenance or minor-work lists. Ask the Berkeley construction office what it needs. The overview of which home modifications need a permit shows how to ask.
Funding and your next step
Ocean County says volunteers build ramps for older adults, and its respite program can cover ramp installation for some adults 60 and older who have an unpaid caregiver. Some Veterans can use VA HISA for permanent ramping. NJ Medicaid managed care plans can cover ramps in a plan of care, and IRS Publication 502 lists entrance ramps as possible medical expenses. Ask Ocean County Office of Senior Services what your household might qualify for.
Source: Ocean County
Send the form with a photo of each possible door and the rise. Your first project earns $100 off. For the full picture, see wheelchair ramp planning in New Jersey.
Wheelchair ramps in nearby towns
Ready to plan it?
$100 off your first project. Call or send a request.