Wayne, Passaic County
Wheelchair Ramp Installation for Wayne, NJ Houses
A wheelchair ramp in Wayne, NJ turns the front stoop back into a doorway. We connect you with a local contractor for the job, and the plan fits your yard, your door and your wheels.
Your house in Wayne
- A raised stoop in frontA few steps with a landing is an arrangement a ramp can replace.
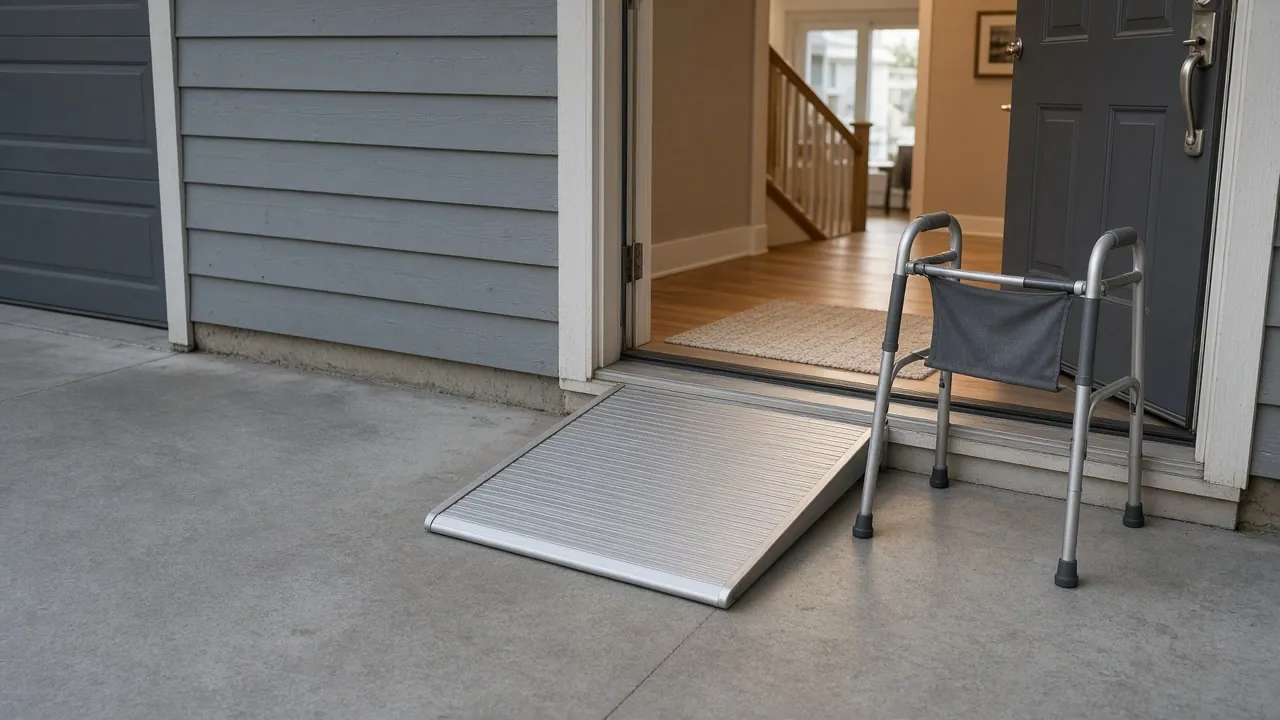
- A garage with a single step to the kitchenA short interior or exterior ramp may be all you need to make that route usable.
- A long drivewayA lengthy slope from the car to the door can sometimes be handled by a path built for wheels.
- Chair or scooter on the wayWhere mobility equipment is arriving, the ramp should be in before it does.
Questions people ask
Can a ramp go to the garage door instead of the front?
Often, yes. If the garage connects to the kitchen with one step, a short ramp there may be the shorter route.
How does a ramp cope with snow and ice?
Textured surfaces and a gentler slope help. Ask the contractor about a roof or canopy and about handrails that stay usable in winter.
Does a ramp hurt a Wayne house's resale?
It can be built to blend in, and a modular one can come out. Ask the contractor how a wood ramp could be taken down later.
Is any help available for a ramp?
The VA's HISA covers permanent ramping for eligible Veterans but not portable ramps. IRS Publication 502 counts entrance ramps as a medical expense above 7.5% of income. Ask the Passaic County aging office about others.
Source: IRS Publication 502
Wheelchair ramps in Wayne
With 67.6% of Wayne homes standing alone on their own plot, a ramp often has space to run. A common trouble spot is the entry itself: a raised stoop, a small concrete landing and a storm door that opens outward across it. The ramp has to clear that door and land on a firm, level patch at the bottom.
Calculate the run first. Every inch of rise needs about a foot of ramp at the standard 1 to 12 slope, so a rise of two feet means about twenty-four feet, with a landing at each end and a turn if the yard is not deep enough. In Wayne a long side-yard run can be easier than a switchback in the front, and the garage entry can be a better route.
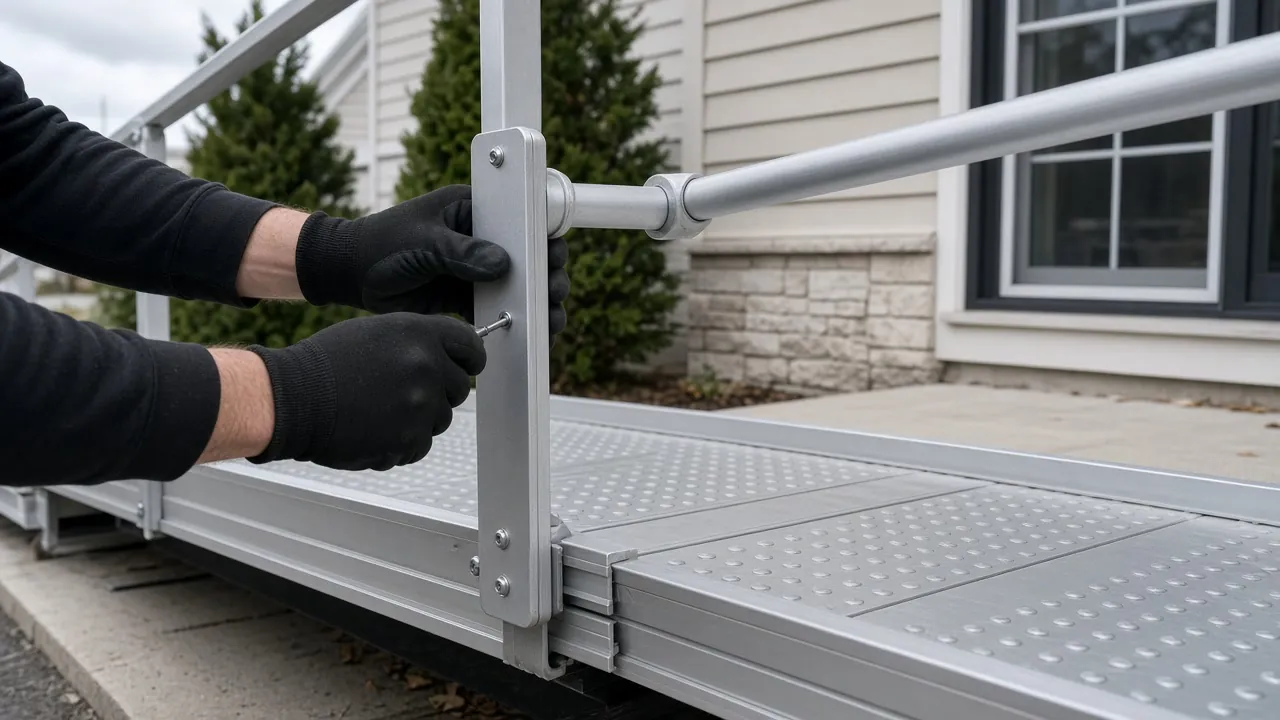
Wood, aluminum and concrete are all used. Wood can be built to measure, while aluminum sections bolt together and can be taken apart and reused. Since 78.6% of Wayne homes are owner-occupied, the choice is yours alone.
Source: Census Bureau, home types and owners and renters
The permit point
A new ramp is not listed as ordinary maintenance in New Jersey, so check with the Wayne construction office before building.
Wheelchair ramp in Wayne, NJ: stoop, garage or side door
A Wayne house often has more than one way in. Compare them before you decide.
- Front stoop. Most visible, and often the highest.
- Garage to kitchen. Often a single step, so the shortest ramp.
- Side or rear door. Longer path, but it may have the space.
In a split-level, the main entry can sit a half-flight above the ground. At 28 inches of rise, a ramp at 1 to 12 needs about 28 feet. The ADA Standards, a reference only for a private house, limit a ramp run to 30 inches of rise and call for 60 inch landings. A longer climb needs a landing partway.
Source: U.S. Access Board
Our 100% Guarantee
- Asking is free. It never commits you to anything.
- We charge you no fee for planning or the introduction.
- You pay only the contractor you choose, at their written price.
- Your $100 credit is honored on your first booked project.
- Not happy with an introduction? Say so, and we will find you another at no charge.
Small print: This guarantee covers our planning and introduction service. The contractor's work is covered by your contract with them. Offer terms. Guarantee terms.
Aging in Place NJ · (315) 640-3590
Snow, ice and drainage on a Wayne ramp
A ramp that works in July can fail in February. Ask the contractor how the ramp will handle:
- Snow clearing, including where the shovelled snow goes.
- A textured surface, and handrails that are easy to grip with gloves.
- Water running off the ramp and the landing.
- A light at the door and along the ramp.
The Access Board recommends gentler slopes outdoors than 1 to 12, so on a deep lot use the extra length if you have it. See Wayne stairlifts and home lifts for the option when the lot is short.
Wood, aluminum or concrete: cost and the lot
On a detached lot the choice is yours. Wood is built to measure. Aluminum comes in sections you can take apart and reuse. Concrete is permanent and solid.
Wheelchair ramp cost in Wayne comes from length, the material, the number of landings, the rails and the ground underneath. A modular ramp can also be changed later. Ask for each line item. New ramps are not on the state's ordinary maintenance list, so confirm the rules and any setback limits with the construction office before work starts. Our permit overview explains the process. When the plan looks right, send the form and your first project comes with $100 off.
Source: NJ Administrative Code
Rails, edges and what to ask about them
A ramp is only as safe as its edges. As a reference, the Access Board's guidance calls for handrails on both sides of a ramp, continuous along each run, with the gripping surface 34 to 38 inches above the ramp surface. Those numbers do not bind a private house, but they are a sound starting point for a quote.
Source: U.S. Access Board
Wayne winters add a practical test. Can a hand stay on the rail while someone pushes a chair through slush? Ask the contractor to show where the rail ends at each landing, so a sleeve or a walker does not catch on it. Then compare the answers between quotes.
Questions about your own lot
Before the first visit, check where the ramp could land. Is there a downspout, a gas meter or an AC unit near the entry? Is the ground firm and level where the bottom landing sits? Is a tree root near the path? Does the garage door or storm door swing across the area? Answers to these shape the design more than the house style does. A ramp along the garage wall or the side yard can be easier on a lot with a long driveway.
Also think about where a car stops. A person should be able to get from car to ramp without crossing a slope or the path of the garage door.
Ready to plan it?
$100 off your first project. Call or send a request.