Montclair, Essex County
Wheelchair Ramp Options for Montclair, NJ Porches
A wheelchair ramp in Montclair, NJ has to fit a house built when front porches were the point. A grand porch often means a lot of steps, and a well-planned ramp gives wheelchair and scooter users a direct way in.
Your house in Montclair
- Steps at the front porchWheelchair, walker or scooter users cannot manage the stairs.
- A side or back door with a shorter climbThe shortest ramp may serve a different door than the front.
- A shared entry you need approval forA two-family or condo owner has to say yes.
- A hospital discharge aheadYou need to get home and in the door soon.
Questions people ask
How long would a ramp be for a Montclair porch with five steps?
About 36 feet at 1:12 for a three-foot rise, plus landings. A switchback or wrap-around shortens the footprint.
Can a ramp go at the side or back door?
Yes, and it is often shorter. Check that the route from the car is short and the door opens onto a clear floor.
Do I need approval to put a ramp on a two-family porch?
Usually, from the owner and your neighbor. Ask the town construction office about the permit.
Can a ramp be removed later?
Modular aluminum can. A built ramp is a longer decision, so plan around resale and the porch.
Wheelchair ramps in Montclair
A grand old porch often means a lot of steps. Montclair's median home was built in 1938, and about 74 percent of homes predate 1960, so tall porches are everywhere. A ramp gives wheelchair and scooter users a direct way in, but only if you have room to run it.
Source: Census Bureau, year built and median year built
The first question is length, and the second is whose entry it is. For the other jobs in town, see aging in place in Montclair.
The permit point
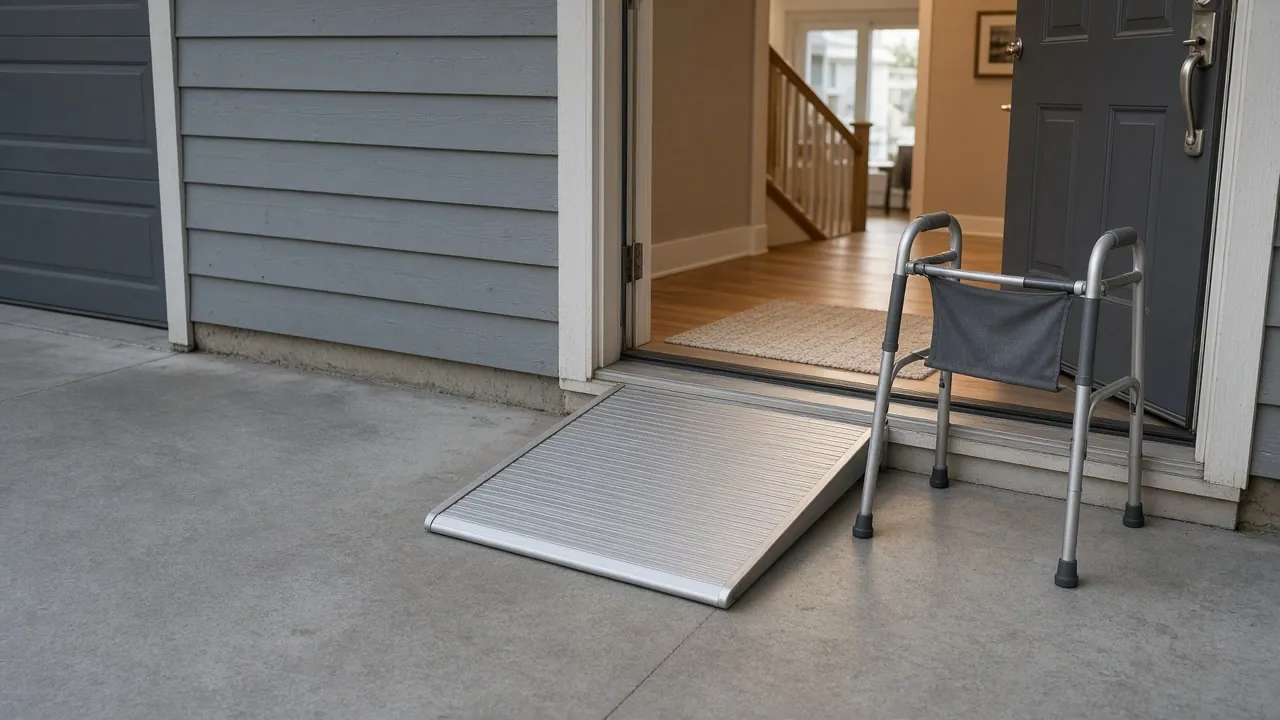
Neither state list names a new ramp, so confirm the plan with the Montclair construction office first.
Wheelchair ramp planning for a Montclair, NJ porch
A deep prewar porch is usually reached by five or six steps, and each step is around seven inches. That puts the porch floor about three feet above the ground. A ramp at the 1:12 reference slope then needs roughly 36 feet of run.
Source: U.S. Access Board
That is a lot of yard for a Montclair lot. Three solutions are common:
- Switchback: two runs and a middle landing fold the ramp into the yard.
- Wrap-around: the ramp runs along the porch front and turns at the corner.
- A side or rear door: fewer steps mean a shorter ramp, so check which door is closest to where you park.
The ADA reference limits a single ramp run to 30 inches of rise, so a three-foot porch needs a landing in the middle either way.
Keeping a porch look: materials that suit an old house
Many Montclair families care how the house looks from the street, and that is a fair concern. Options include:
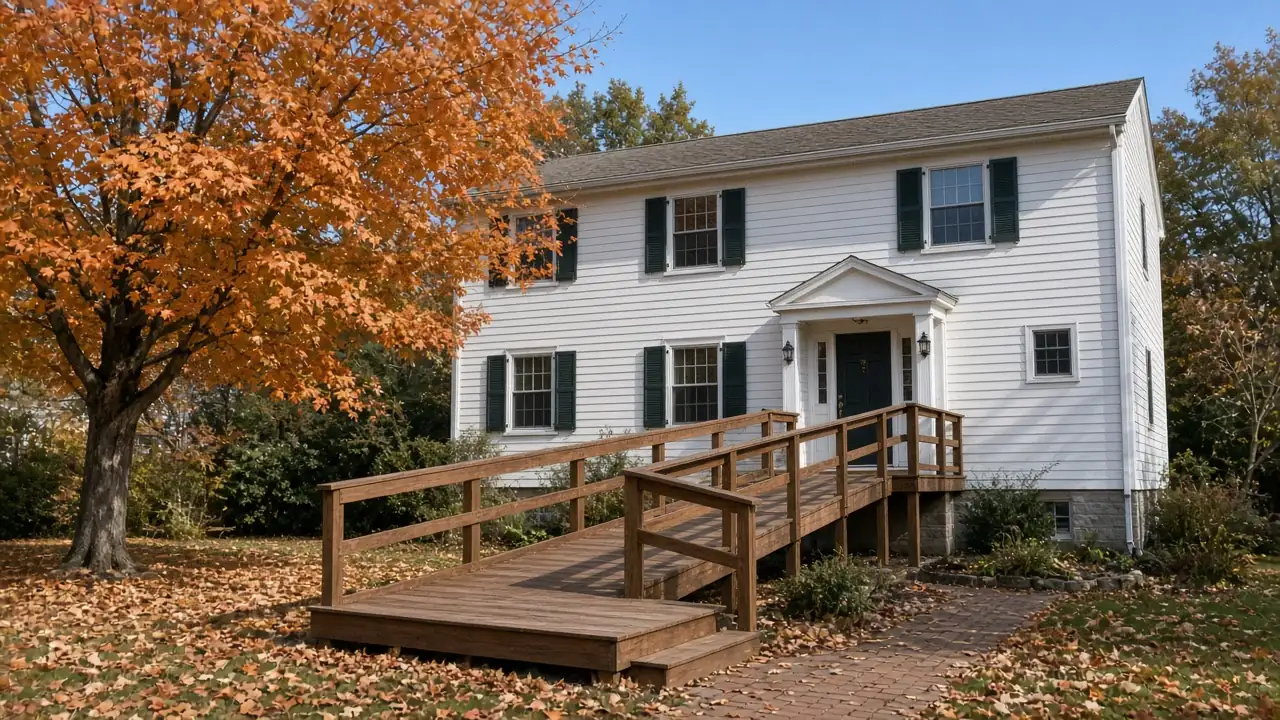
- Wood painted to match the porch rails. It blends in best and needs upkeep.
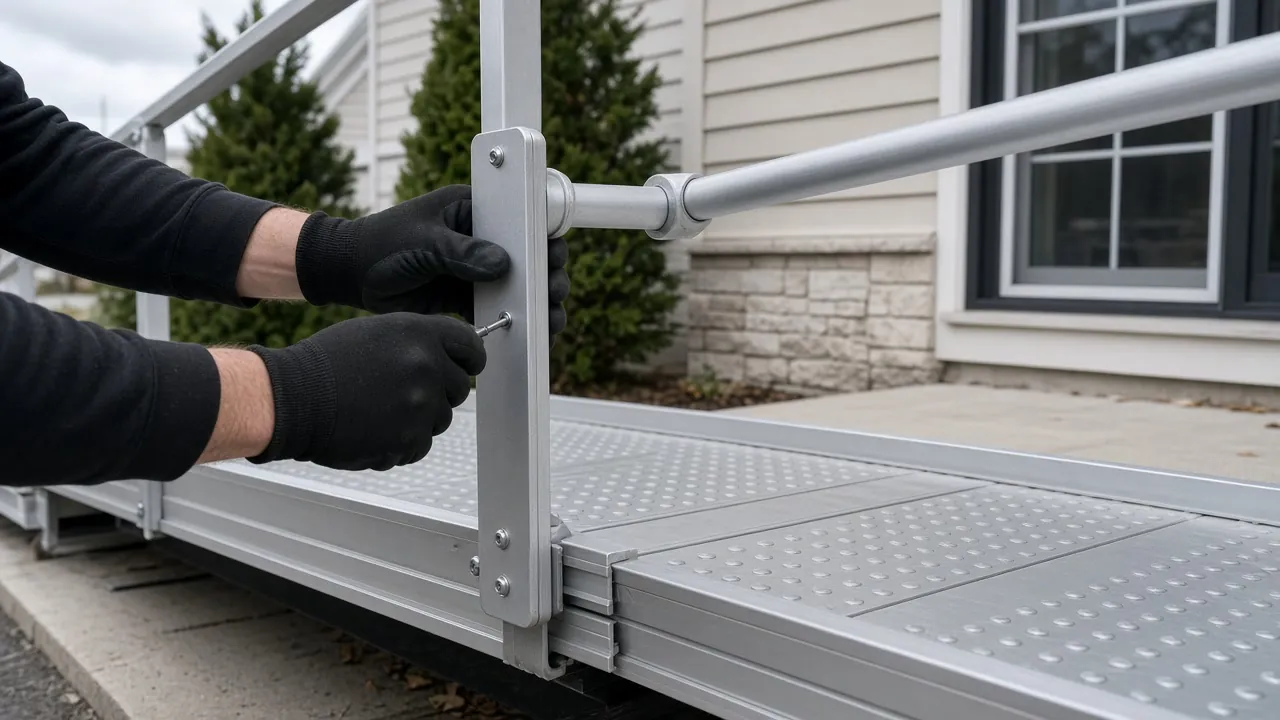
- Aluminum modular sections. They go up fast, come apart for reuse and look more utilitarian.
- Concrete or paved ramps. They last the longest and take the most planning.
Ask to see a drawing from the walk, not just a plan view. Handrails on both sides and a rail style that echoes the porch can make the ramp look like part of the house. Some owners in historic districts also check with town staff before changing a street-facing porch.
Our 100% Guarantee
- Asking is free. It never commits you to anything.
- We charge you no fee for planning or the introduction.
- You pay only the contractor you choose, at their written price.
- Your $100 credit is honored on your first booked project.
- Not happy with an introduction? Say so, and we will find you another at no charge.
Small print: This guarantee covers our planning and introduction service. The contractor's work is covered by your contract with them. Offer terms. Guarantee terms.
Aging in Place NJ · (315) 640-3590
Two-family houses, shared entries and condo steps
With only half of Montclair's housing as single-family detached, many entries are shared. A ramp to a two-family porch serves both units, so talk to your neighbor and the owner first. A condo entry is usually a common element, and the board decides.
If you rent, the landlord has to agree in writing. Ask who removes the ramp when you leave. A modular ramp can be taken away without leaving a mark.
If the shared steps cannot take a ramp, consider an outdoor stairlift or platform lift in Montclair, or a different entrance.
Snow, wet leaves and a ramp that stays safe
Montclair's tree-lined streets mean wet leaves and shaded porches that stay damp. A ramp surface has to grip in those conditions.
- Ask for a non-slip surface, such as grit-coated or grooved boards, not smooth decking.
- Keep a slight cross slope so water runs off the sides.
- Add edge protection, a curb or rail, so a wheel cannot slip off the side.
- Light the ramp and its landing, since the climb is hardest after dark.
Plan who clears the ramp in winter. Salt can damage wood and aluminum differently, so ask which de-icer the contractor suggests. A ramp that is clear is a ramp that works.
Essex County help and the other ways to pay
The Essex County Division of Senior Services lists Home Modifications for ramps among its programs. Call the county aging office to ask about who qualifies and how long it takes.
Other routes exist for some households. Medicare Advantage plans may offer permanent mobility ramps to chronically ill enrollees, with limits that vary by plan. VA grants can help eligible veterans with ramps. IRS Publication 502 lists entrance ramps among accessibility improvements that can count as medical expenses. Read paying for home modifications in New Jersey before you set a budget.
Sources: Essex County, Medicare and Medicaid (CMS)
Confirming the plan with the Montclair construction office
Neither state list of ordinary maintenance or minor work mentions building a new ramp. Replacing a porch or stoop that does not hold up a roof is listed as minor work, but a ramp should still be confirmed with the Montclair construction office before work starts. The contractor can ask for you, and our guide to which home modifications need a permit explains why.
Source: NJ Administrative Code
Need it by a discharge date? Say so when you call (315) 640-3590 or send the form. Your first project comes with $100 off.
Porch railings, posts and the old front steps
If your porch has turned posts, a solid rail and steps that are part of the house design, say so on the form. Ask the contractor how the ramp will meet the porch floor and what happens to the old railing. Some owners keep the steps for guests and run the ramp beside them.
Look at the porch floor too. Old boards can be soft under the door where rain collects. A ramp should land on sound framing, so ask the contractor to probe the boards before the plan is drawn.
Wheelchair ramps in nearby towns
Ready to plan it?
$100 off your first project. Call or send a request.