West Orange, Essex County
Wheelchair Ramp Planning in West Orange, NJ
A wheelchair ramp in West Orange, NJ has to climb the whole route from curb to door, not just the porch steps. Here is how to plan a ramp that works.
Your house in West Orange
- A house set above the streetThe total rise to the door may be more than the stoop alone.
- A driveway close to the entryA ramp from the drive can be shorter than one from the walk.
- A detached house with front yard roomAn L or switchback can climb in a compact space.
- A townhouse with a board to askYou are ready to submit a plan for approval.
Questions people ask
Can a ramp start from the driveway?
Yes, when the driveway is close to the entry and its grade is gentle. It can cut the length of the ramp a good deal.
Who approves a ramp at a West Orange townhouse?
The owners' association for common areas, then the construction office for the work itself.
How long will my West Orange ramp be?
Take the rise in inches and multiply by one foot. A 30-inch rise at 1:12 needs 30 feet of ramp before you add landings.
Can I use a ramp kit I bought online?
Ask the contractor first. The kit must match your rise, have rails and landings, and sit on solid ground.
Is a ramp the only way to fix a high entry?
No. A vertical platform lift can fit where a ramp would be too long. A contractor can compare both.
Wheelchair ramps in West Orange
West Orange houses often sit above the street, with a driveway, a walk and then steps at the door. A ramp for a hillside entry may not need to be built at the door at all. If a driveway runs near the door at a gentle grade, a short ramp from there can do the job with less lumber. If the walk is the steep part, the plan may reshape it into a graded path with a landing.
Housing is mixed. About 53 percent of units are single-family detached, and 69 percent of homes are owner-occupied, which means a good number of entries belong to townhouse and condo communities. There the front steps are often common elements, and the association decides on a ramp.
Source: Census Bureau, home types and owners and renters
For a detached house, an L or switchback ramp along the front keeps the run short. Whatever the shape, the 1:12 slope, level landings and rails on both sides when the rise passes 6 inches are the core of the design.
A site visit shows what the lot offers. Bring photos of the driveway, the walk and the door.
The permit point
Check with the West Orange construction office first, since neither the maintenance list nor the minor work list names a new ramp.
How a wheelchair ramp in West Orange NJ is sized
The standard slope is 1:12. For every inch of rise, you need 12 inches of ramp. A 24-inch rise needs about 24 feet of ramp, plus landings.
Landings are flat platforms at the top and bottom, and at each turn. Handrails go on both sides once the rise passes 6 inches. The clear width between rails should be at least 36 inches.
Source: U.S. Access Board
Measure the rise from the ground at the base of the route to the door threshold. Do this on a level spot, then write the number down. It tells the contractor how much ramp you need.
Gentler slopes are better outdoors, if the lot allows.
Our 100% Guarantee
- Asking is free. It never commits you to anything.
- We charge you no fee for planning or the introduction.
- You pay only the contractor you choose, at their written price.
- Your $100 credit is honored on your first booked project.
- Not happy with an introduction? Say so, and we will find you another at no charge.
Small print: This guarantee covers our planning and introduction service. The contractor's work is covered by your contract with them. Offer terms. Guarantee terms.
Aging in Place NJ · (315) 640-3590
Modular or built-in: which ramp suits a hillside lot
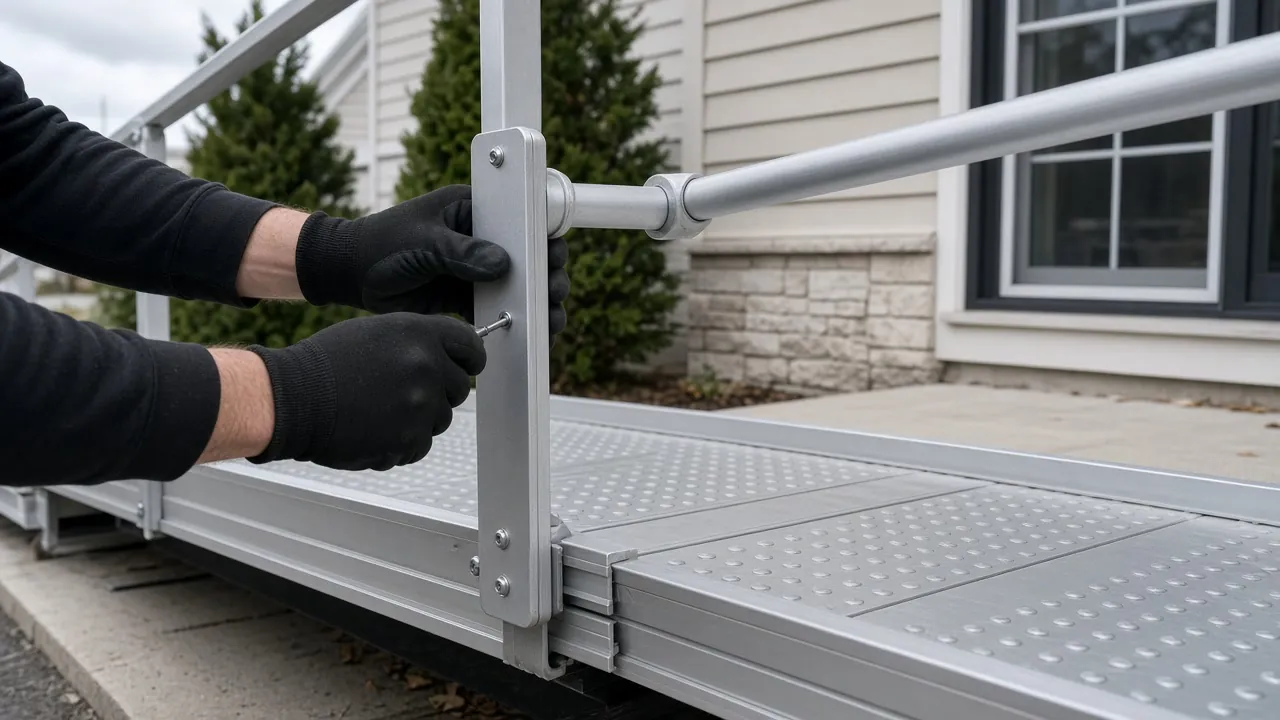
A modular ramp is made of aluminum sections that bolt together. It goes up fast, can be taken apart and moved, and suits a rise you expect to be temporary.
A built ramp is made of wood or concrete and fits the lot exactly. It looks more like part of the house. It can be graded into a path, which helps where the drop is steep.
If you own a detached house and plan to stay, a built ramp often earns its higher price. If you rent or may move, modular is easier to explain to an owner.
Either way, ask about the surface. It must grip in wet and icy weather.
Using the driveway, the path and the stoop together
Walk the route as a wheelchair user would. Start at the curb and finish inside the door. Count each step, each cross-slope and each tight turn.
If the driveway is gentle and ends near the door, a short ramp there can replace a long one at the stoop. If the path from the curb is the steep part, the plan may regrade it and add a landing.
A ramp that ends at a good door still fails if the door is hard to open. A wider doorway may be the next step.
Approval and paying for a West Orange ramp
New Jersey's maintenance list does not name a new ramp, so confirm with the West Orange construction office before work starts. Your contractor can ask for you.
Sources: NJ Administrative Code, VA HISA benefit
For Veterans, the VA's HISA benefit covers permanent ramping, and the larger SAH grant lists ramps as an example. NJ Medicaid housing supports can also pay for ramps when a care plan requires them.
Our guide to which home modifications need a permit shows where a ramp falls.
Reference limits: rise, landings and rails on a West Orange ramp
The ADA does not govern private homes, but its numbers are a handy yardstick. The 2010 standards limit any single ramp run to a 30-inch rise. They call for landings at least 60 inches long at the top and bottom of each run.
Source: U.S. Access Board
Handrails go on both sides and run the full length of each ramp section. Tall rises, such as a hillside entry, usually need more than one run with a landing between them. Count your total rise first, then divide it into runs.
Draw the route on paper, or take photos from the street. Both help a contractor price a funded ramp project more accurately.
Wheelchair ramps in nearby towns
Ready to plan it?
$100 off your first project. Call or send a request.