West Orange, Essex County
Doorway Widening in West Orange, NJ
Doorway widening in West Orange, NJ gives a walker or chair a way into the bath and bedroom. Start by measuring the clear width you have today.
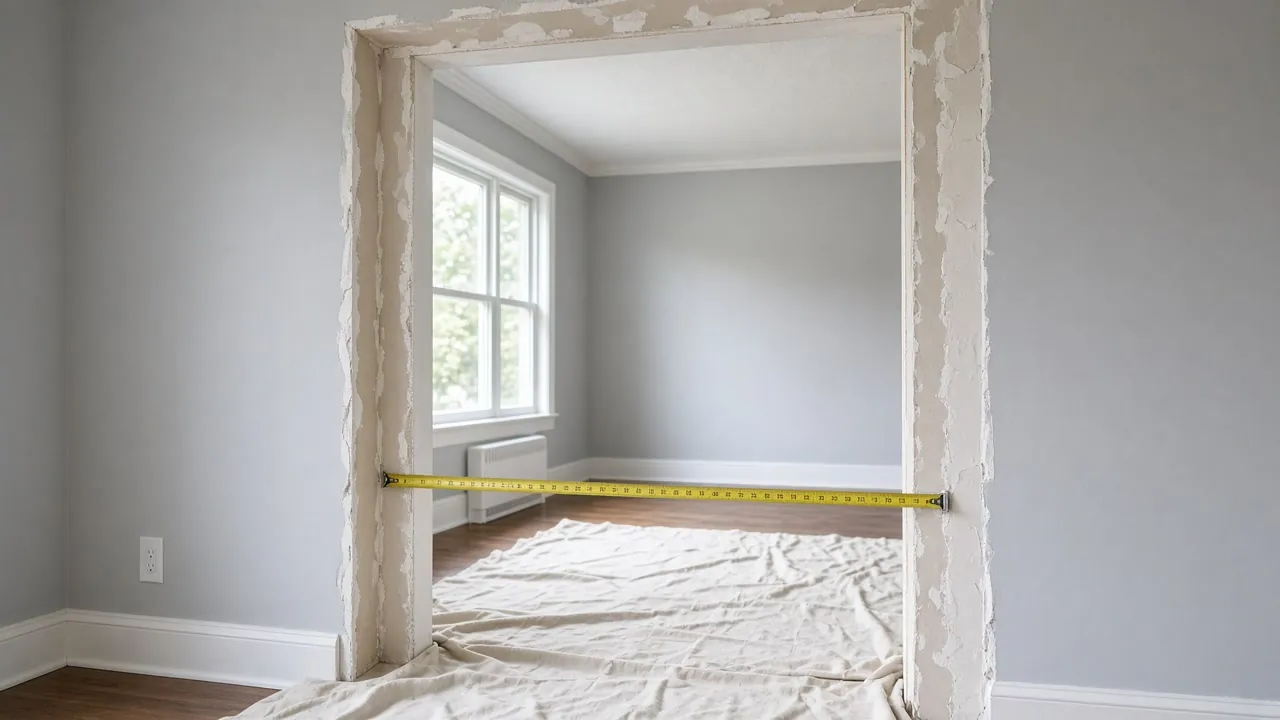
Your house in West Orange
- A bathroom door too tight for a walkerThe door leaves too little clear width for the walker.
- A bedroom under the eavesThe doorway itself may be limited, and a different door type may be the answer.
- A detached house with ordinary partitionsThe wall can be opened with a standard header.
- A hall with room to turnThe approach to the door is clear, not only the opening.
Questions people ask
Can I widen a doorway in a West Orange townhouse?
Interior walls inside your unit often can be, but party walls between units usually cannot. The association and the structure decide.
What if the hallway is too narrow even with a wider door?
Then a different route, such as a pocket door or moving the use of a room, may serve better than a wider frame.
What does a wider doorway cost in West Orange?
It depends on the wall type, the header, the trim and the finishing. Ask for a written line item for each door.
Will a wider door need a new frame?
Almost always, along with new trim. The patching often takes longer than the carpentry.
Can a hallway be the problem instead of the door?
Yes. A narrow hall with a sharp turn can block a chair even with a wide door. The plan has to look at the route.
Doorway widening in West Orange
A house from 1956 often has narrow bedroom and bathroom doors, and Cape Cod upstairs rooms can be even tighter, tucked in under dormers. The opening is only part of the problem. The path to the door matters, and a narrow hall with a sharp turn will block a walker even when the door itself is wide enough.
Source: Census Bureau, median year built
West Orange has lots of attached and multi-unit housing. About 47 percent of its units are not detached houses, so some doorways open onto shared halls or lie in party walls. Those walls may carry fire-rated assemblies and may not be yours to cut. In a townhouse, check the association's rules and the structure between units before you plan anything.
For a detached house, interior partitions are usually simple. A new header, a trimmed jamb and a larger door make a modest job, with plaster or drywall patching taking longer than the carpentry.
If a full widening is not possible, a pocket door or a swing-clear hinge can recover some width without moving the framing.
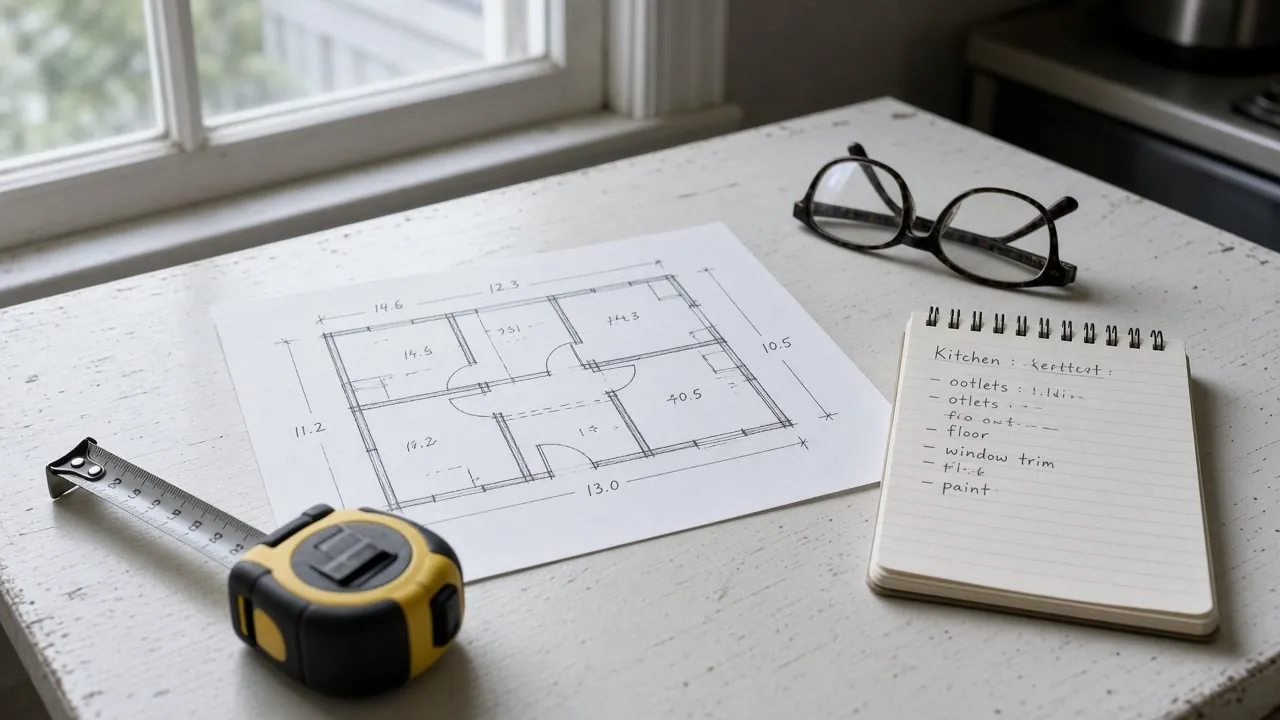
The permit point
Replacing a door in the same opening is ordinary maintenance, but a wider opening changes the framing and should be raised with the construction office.
Doorway widening in West Orange NJ: measure the clear width first
Clear width is the gap you can pass through, not the size of the door. Measure from the door stop to the face of the door when it is open at a right angle.
The Access Board's guidance, which is a reference only for private homes, allows a clear width of 32 inches at a doorway. That is a common target for a wheelchair. Many bathroom doors in older homes fall well short of that.
Source: U.S. Access Board
Measure each door you need: the bath, the bedroom and the way to the entry. Rank them by use. A bath door that blocks a walker comes first.
Our 100% Guarantee
- Asking is free. It never commits you to anything.
- We charge you no fee for planning or the introduction.
- You pay only the contractor you choose, at their written price.
- Your $100 credit is honored on your first booked project.
- Not happy with an introduction? Say so, and we will find you another at no charge.
Small print: This guarantee covers our planning and introduction service. The contractor's work is covered by your contract with them. Offer terms. Guarantee terms.
Aging in Place NJ · (315) 640-3590
Load-bearing or not: what is inside the wall
An interior partition wall is easy to open. A load-bearing wall carries the floor or roof above and needs a beam sized for the load. That adds cost and design time.
In a 1956 house, you usually cannot tell by looking. A contractor checks which way the joists run and what sits above the wall.
Source: Census Bureau, median year built
Pipes, wires and ducts also run through walls. Moving them is part of the job, and it is why two doors that look alike can cost different amounts.
Plaster, patching and a pre-1960 house
In West Orange, 59 percent of housing units predate 1960. Many have plaster walls over lath. Plaster cracks when cut, so the crew plans extra patching and paint.
Source: Census Bureau, year built
Older paint needs care when it is cut or sanded. Ask the contractor how they handle dust and cleanup in a lived-in house.
If a full widening is not possible, offset hinges can give an extra inch or two. A pocket door removes the swing altogether.
Doors, baths and the order of work
If you plan a new shower, widen the bath door first or at the same time. The crew needs to get materials in, and you need to get through.
Our page on accessible bathrooms in West Orange shows how the two jobs can share a schedule.
Replacing a door in the same opening is ordinary maintenance. Widening changes the framing, so raise it with the construction office. Our doorway widening service page lists the other cost factors.
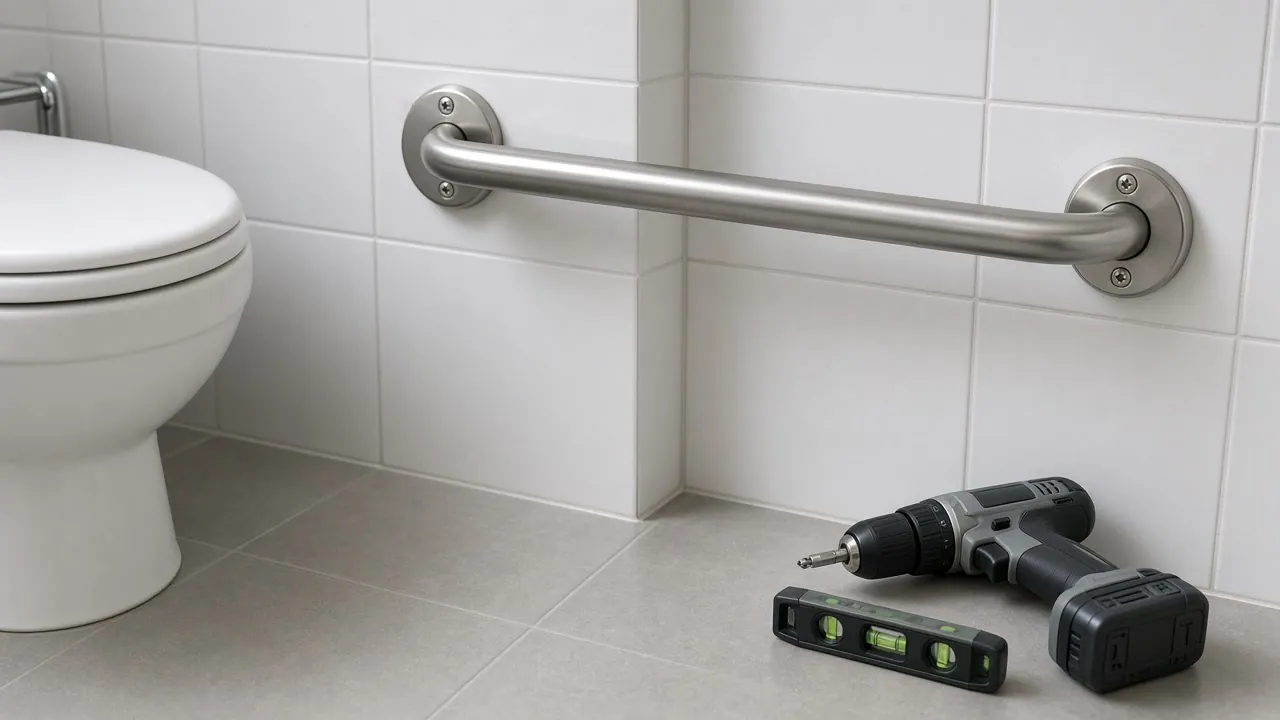
Old paint and dust: what to ask before a wall is cut
EPA says about three quarters of homes built before 1978 still contain some lead-based paint, and worn paint on doors and frames can shed dust. A paid crew that cuts or sands old paint must follow EPA's lead-safe work rules.
Sources: Census Bureau, year built, U.S. EPA
More than half of West Orange's housing units predate 1960, so they sit well inside that window. Ask the contractor how they will contain dust, and how they will clean up. Ask where the family should stay during the cut.
If you plan a bath change as well, read about accessible bathrooms in West Orange so the two jobs share one cleanup.
Thresholds and the floor at the new door
A wider door can still catch a wheel on a raised sill. The ADA standards, again a reference only, limit a threshold to half an inch, or three quarters if it is beveled on both sides.
Source: U.S. Access Board
Ask the installer to remove an old high sill or to ramp it. Check the floor on both sides of the door as well, so the new opening is level.
Doors are one part of the whole route. See the aging in place plan for West Orange homes and the wheelchair ramp options for the entry.
Doorway widening in nearby towns
Ready to plan it?
$100 off your first project. Call or send a request.