Livingston, Essex County
Doorway Widening in Livingston, NJ Ranches and Split-Levels
Doorway widening in Livingston, NJ starts with the door that was fine in 1962 and is too tight for a walker today. Widen the openings you use most, and the rest of the house follows, often with less mess than in an older plaster home.
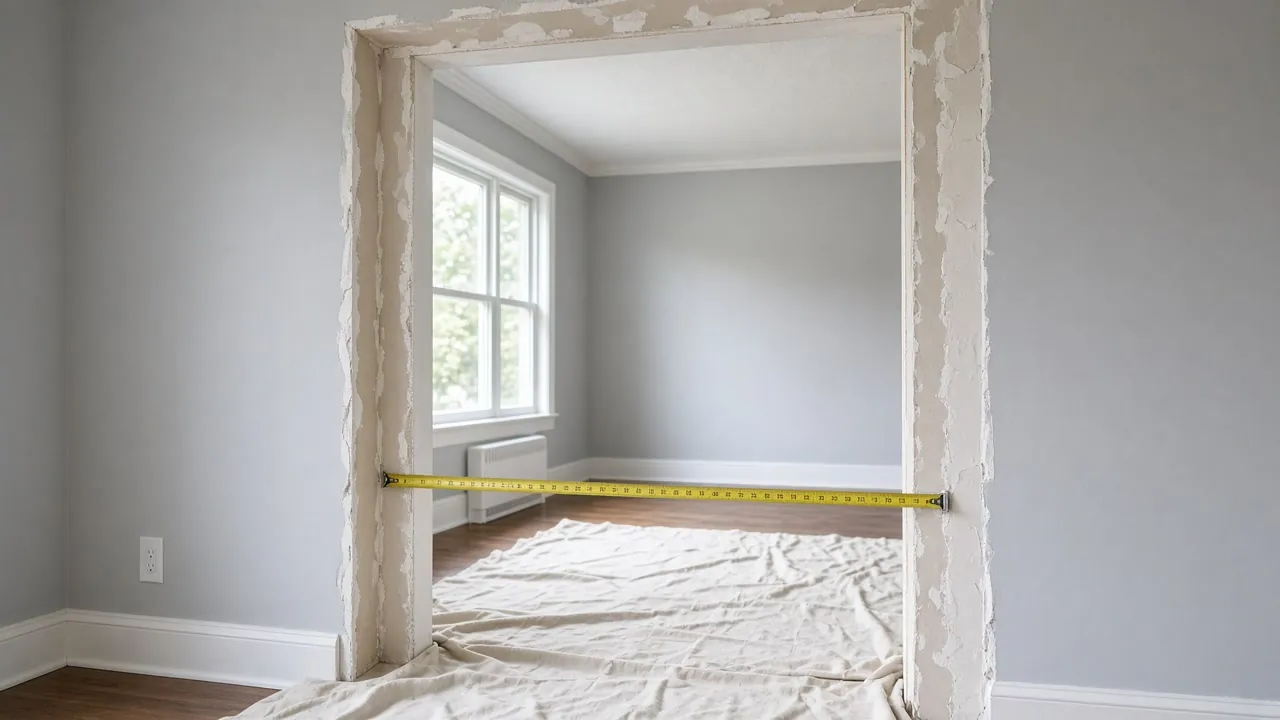
Your house in Livingston
- A narrow bathroom doorA walker or chair stops at the frame.
- A hall too tight to turnYou approach the door at an angle.
- Drywall walls and simple framingThe work may be lighter than in an older house.
- A bath remodel on the listDoor and shower are one project.
Questions people ask
How wide should my Livingston bathroom door be?
A common reference is 32 inches of clear width, measured from the stop to the face of the open door. A wider chair may need more.
Is widening easier in a 1960s house?
Often, since walls are usually drywall. Wiring, pipes and a load-bearing header can still add work.
Can a pocket door fix a tight bathroom?
Often. It frees the floor space the door swing took and clears the full opening.
Do I need a permit to widen a door?
Widening changes the opening, so the no-permit door category does not cover it. Ask the construction office.
Doorway widening in Livingston
A door that was fine in 1962 can be too tight for a walker today. Livingston's median home was built that year, and the rooms were sized to match. About 85 percent of homes are detached, so most doorways have a hall or a room on both sides to open into.
Source: Census Bureau, median year built and home types
For the full list of changes, see aging in place in Livingston.
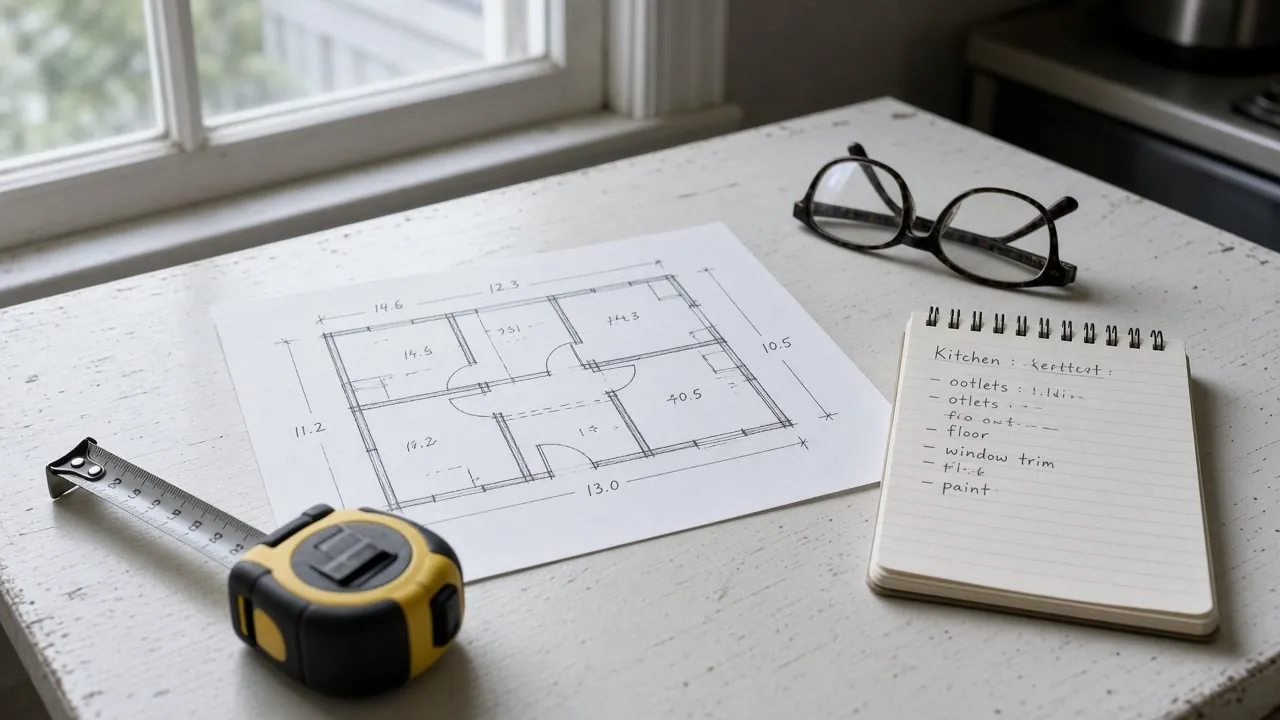
The permit point
Replacing a door in the same opening is ordinary maintenance in NJ, but widening alters the opening, so the construction office has a say.
Doorway widening in Livingston, NJ: measure the route, not one door
Trace the path you take from the bed to the bath to the kitchen. Measure the clear opening of each door on it. Swing each door fully open, then measure the clear gap from the stop to the door face.
The Access Board allows a 32-inch clear opening at a doorway on an accessible route. That is a floor, not a goal, and a wider chair or a helper alongside needs more.
Source: U.S. Access Board
Ranch and split-level halls are often narrow, and bathroom and bedroom doors open into them. Check the hallway too. If you cannot turn into the doorway from the hall, a wider door alone will not fix it.
Drywall, hollow-core doors and an easier job
About 71 percent of Livingston homes were built before 1980, and many from the 1960s have drywall walls and hollow-core doors. Drywall is easier to cut and patch than plaster and lath, and the finishing usually costs less.
What to expect:
- A thin wall can often take a wider frame without much structure.
- Wiring and switches in the wall may need moving.
- Paint and trim must be matched, so ask to see how the contractor handles it.
If the house was built before 1978, paint may contain lead. EPA's rule requires lead-safe work practices when someone is paid to disturb paint in such homes. Ask the contractor how the crew handles it.
Sources: Census Bureau, year built, U.S. EPA
Our 100% Guarantee
- Asking is free. It never commits you to anything.
- We charge you no fee for planning or the introduction.
- You pay only the contractor you choose, at their written price.
- Your $100 credit is honored on your first booked project.
- Not happy with an introduction? Say so, and we will find you another at no charge.
Small print: This guarantee covers our planning and introduction service. The contractor's work is covered by your contract with them. Offer terms. Guarantee terms.
Aging in Place NJ · (315) 640-3590
A day-to-day order of work for Livingston doors
Doors cost money one by one, so rank them by how often you pass through.
- The door to the bath you use every day.
- The door to your bedroom.
- The door from the hall to the kitchen, if meals mean a detour.
- The entry door, if a chair or scooter must get outside.
Work from the outside in, or the bath out, but not randomly. Ask the contractor to price a pair of doors together, since set-up and finishing are shared. If one wall is a clean partition and another is load-bearing, start with the easy one and plan for the other.
Pocket doors, offset hinges and new frames
Here are the three standard fixes, from light to heavy.
- Offset hinges: they gain an inch or two. Often enough for a walker.
- Pocket door: slides into the wall, so the whole opening is clear. It needs a stretch of wall free of wires, pipes and a load.
- A new, wider opening: a new frame, a header if needed, and trim.
A bathroom with the door opening inward can lose a lot of floor. A door that swings out, or a pocket door, hands that space back. Ask the contractor to show how each option changes the room.
When a wall carries weight
In a ranch, the wall between the hall and a bedroom may carry the roof's load. In a split-level, walls over the stair half-flights can carry the floor above. A load-bearing wall needs a header sized for the span and support at each end.
New Jersey's no-permit door category covers replacing a door in the same opening and says nothing of widening it. Minor work also excludes altering primary structural members. That is why the contractor should ask the Livingston construction office before cutting. Our guide to which home modifications need a permit explains.
Source: NJ Administrative Code
Questions to ask before a Livingston door is cut
Bring these to the first visit. Each one saves a surprise later.
- Is the wall load-bearing, and who decides?
- Will the new opening clear the chair with hands on the wheels, not just the frame?
- Who patches and paints the wall on both sides?
- Was the house built before 1978? If so, how will the crew handle old paint dust?
- Who talks to the construction office, and when?
Sources: NJ Administrative Code, U.S. EPA
A swap in the same opening, with the size and framing untouched, counts as ordinary maintenance under the state code. Widening changes the opening, so expect the construction office to be part of the job. Write the answers down and compare them between quotes.
Putting it together with a bath or hall change
If you plan an accessible bathroom in Livingston, widen the door in the same job so the finish work is done once. Check thresholds too. The ADA reference limits one to half an inch, or three quarters if beveled.
Source: U.S. Access Board
Once the measurements are written down, use the form or phone (315) 640-3590, and $100 comes off your first project.
Doorway widening in nearby towns
Ready to plan it?
$100 off your first project. Call or send a request.