Parsippany-Troy Hills, Morris County
Doorway Widening in Parsippany-Troy Hills, NJ Homes
Doorway widening in Parsippany-Troy Hills matters because more than seven in ten homes here are older than 1980, and their doors show it. Walkers and wheelchairs run into narrow openings every day.
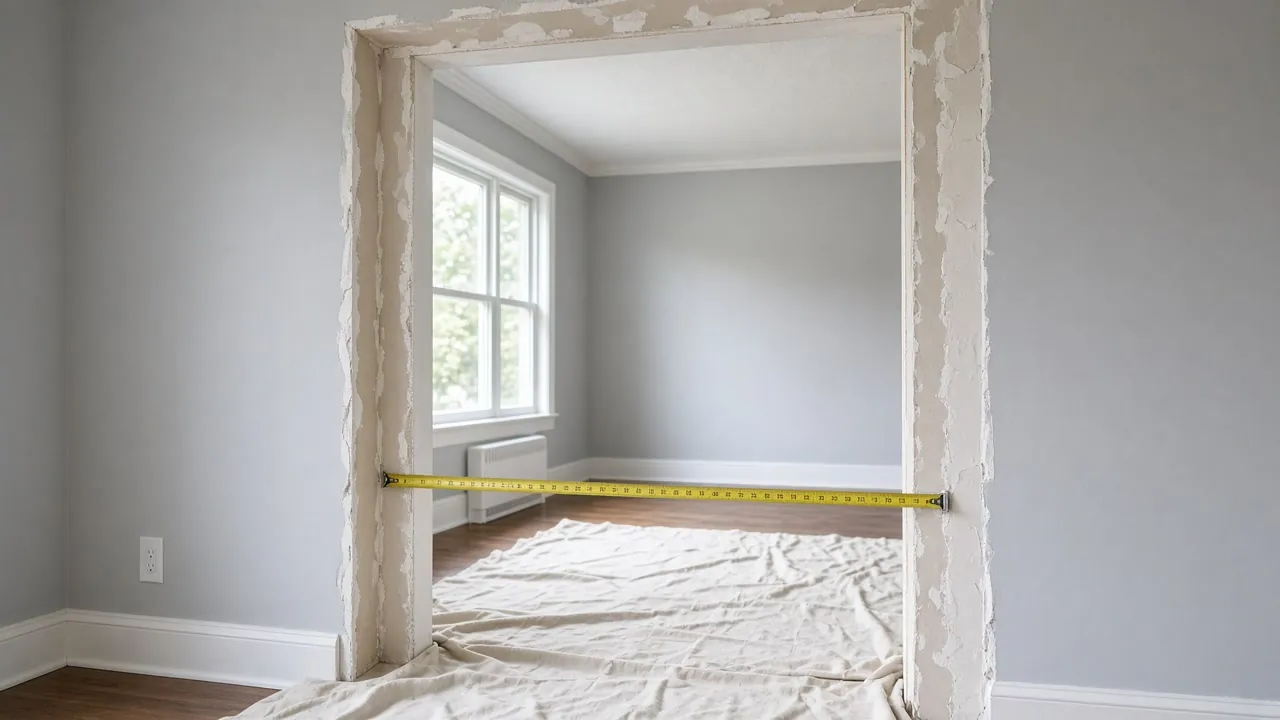
Your house in Parsippany-Troy Hills
- A narrow bathroom doorOften the narrowest opening in a typical 1960s house.
- A hall that narrows at the doorWidening the door and approach together makes the turn easier.
- Steel-stud or block wallsThese partitions can be opened but need a different method.
- A shared wall in an apartmentThese stay untouched; plan around other openings.
Questions people ask
Are old Parsippany bathroom doors really that narrow?
Many 1960s homes have narrow bathroom doors, and the width varies from house to house. Measure the clear opening and compare it with the commonly used reference of 32 inches at a doorway.
Can I widen a door in a block-wall condo?
Sometimes, if the wall is a non-bearing partition and the association agrees. A contractor should check first.
Can a landlord agree to a wider door?
Yes, in writing. Many will if the work is done properly and the wall is not shared with a neighbor.
Do I need to widen every door?
No. Choose the daily route: bedroom, bathroom and the way out. Do those well.
Doorway widening in Parsippany-Troy Hills
The older the house, the narrower the door tends to be. In homes built around 1969, bathroom doors are often narrow, bedroom doors a little wider, and closets and pantries narrower still. With 72.0% of homes in town built before 1980, narrow doors are common, and walkers and wheelchairs can run into them every day.
Source: Census Bureau, year built and median year built
Where a door is wide enough but the hall is not, the doorway work pairs with a hall change. A wide hall that narrows at the bathroom door has the same pinch point as an apartment foyer, just in a different building.
In garden apartments and condominiums, the inside walls are often steel studs or block. They can still be opened, but the work takes different tools and a different header design, and a contractor should look first.
Walls shared with a neighbor must be left alone. Landlords need to agree in writing. For a detached house, the work is simply carpentry: frame, header, drywall, trim and paint, and a matching door that looks like part of the house.
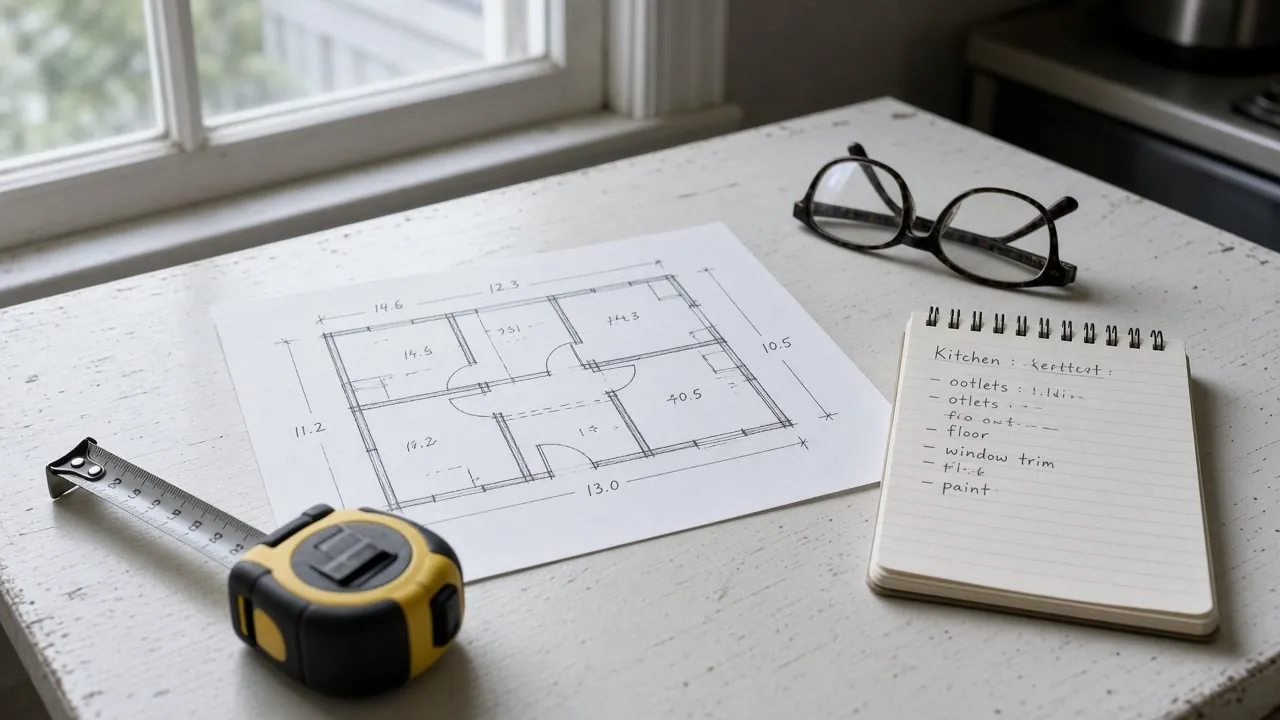
The permit point
Replacing a door in the same opening is listed as ordinary maintenance under New Jersey's construction rules, but a wider opening alters the framing and goes to the construction office.
Doorway widening in Parsippany-Troy Hills, NJ: which door is too narrow?
The older the house, the narrower the door tends to be. In homes built around 1969, bathroom doors are often the narrowest, bedroom doors a little wider and closets narrower still.
Measure the clear opening with the door open to 90 degrees, from the stop to the face of the door. As a reference point, the Access Board sets 32 inches of clear width for a doorway. Compare your numbers with what the person uses:
Sources: Census Bureau, median year built, U.S. Access Board
- A cane or rollator usually passes a narrower opening.
- A wheelchair needs the clear width and a straight approach.
- A hall that narrows at the door can pinch the turn even when the door itself is wide enough.
When the hall is the problem, the doorway work pairs with a hall change. A wide hall that narrows at the bathroom door has the same pinch point as an apartment foyer.
Our 100% Guarantee
- Asking is free. It never commits you to anything.
- We charge you no fee for planning or the introduction.
- You pay only the contractor you choose, at their written price.
- Your $100 credit is honored on your first booked project.
- Not happy with an introduction? Say so, and we will find you another at no charge.
Small print: This guarantee covers our planning and introduction service. The contractor's work is covered by your contract with them. Offer terms. Guarantee terms.
Aging in Place NJ · (315) 640-3590
Steel studs, block walls and shared walls in Parsippany-Troy Hills apartments
Houses are wood-framed. Garden apartments and condos often use steel studs or concrete block inside. These walls can be opened, but the tools, the header design and the dust control differ, and a contractor should look first.
- Steel studs. A new header is built from metal framing and fastened by different methods.
- Block. Cutting block takes a saw and often a lintel.
- Shared wall. The wall you share with a neighbor is not yours to cut. Plan around other doors.
Landlords must agree in writing, and condo associations commonly want notice. If a wall is rejected, a pocket door in a nearby partition or a swing-clear hinge may gain enough width.
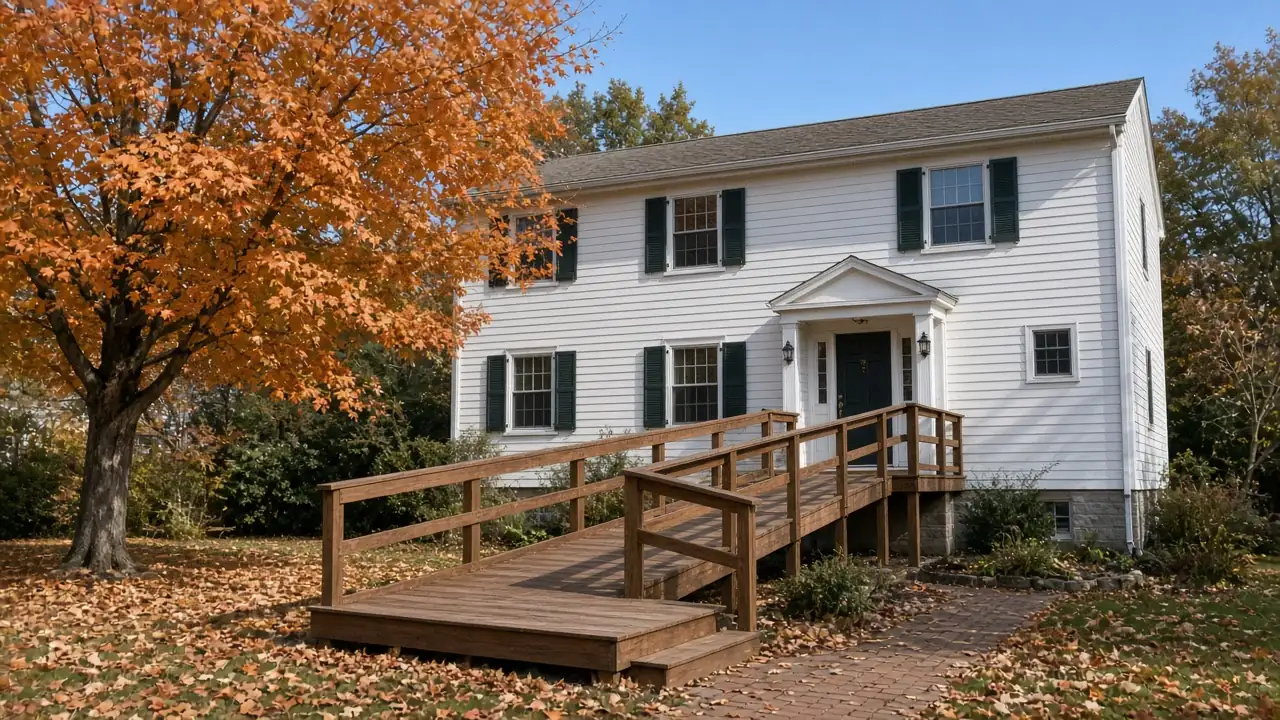
Detached houses: header, drywall and a door that matches
In a detached house the job is carpentry from start to finish: frame the opening, set a header sized for the wall, hang the door, patch drywall, paint and match the trim. If a wire or pipe runs in the wall, an electrician or plumber moves it, and each must hold the license for that trade.
In houses from before 1960, which are about a quarter of the town, plaster walls take more patching. Ask what the contractor will do about dust and how much trim must be replaced. Paid work that disturbs paint in a home built before 1978 must follow EPA lead-safe work rules, and those rules also reach rented homes, so ask any contractor how they handle it. See our Parsippany-Troy Hills overview for the other jobs that often go with it. A good door job looks like part of the house, and that finish is a big part of the work.
Sources: Census Bureau, year built, U.S. EPA
Permits, price and what to do next
Swapping a door in the same opening is ordinary maintenance, as the overview of which modifications need a permit explains. A wider opening alters the framing and goes to the construction office. Price follows the wall type, the header, any moved services and the finish. We give no range, since a clean partition and a plumbing wall are very different jobs.
Wider doorways appear in NJ Medicaid's residential modification definition and in VA grant examples, so ask the Morris County Division on Aging, Disabilities and Community Programming whether a program fits. For the bathroom the door leads to, see accessible bathrooms in Parsippany-Troy Hills. Send the form for $100 off your first project.
Sources: NJ aging offices, NJ Administrative Code
Doorways in Parsippany split-levels and townhomes: what to check first
In a Parsippany townhome, the bathroom door often opens off a short upstairs hall, with bedrooms on either side. Check which walls carry the floor above before choosing which door to widen.
In a split-level, the half-flight landing can have a door on each side, and the swing of one may block the other. Ask the contractor to mark the new opening with tape and open each nearby door, so you can see any clash before cutting starts.
Other jobs in Parsippany-Troy Hills
Doorway widening in nearby towns
Ready to plan it?
$100 off your first project. Call or send a request.