Parsippany-Troy Hills, Morris County
Wheelchair Ramp Options for Parsippany-Troy Hills, NJ Entries
A wheelchair ramp in Parsippany-Troy Hills starts with one question: who controls the entry? A detached house gives the most freedom, while townhomes and apartments need someone else's yes.
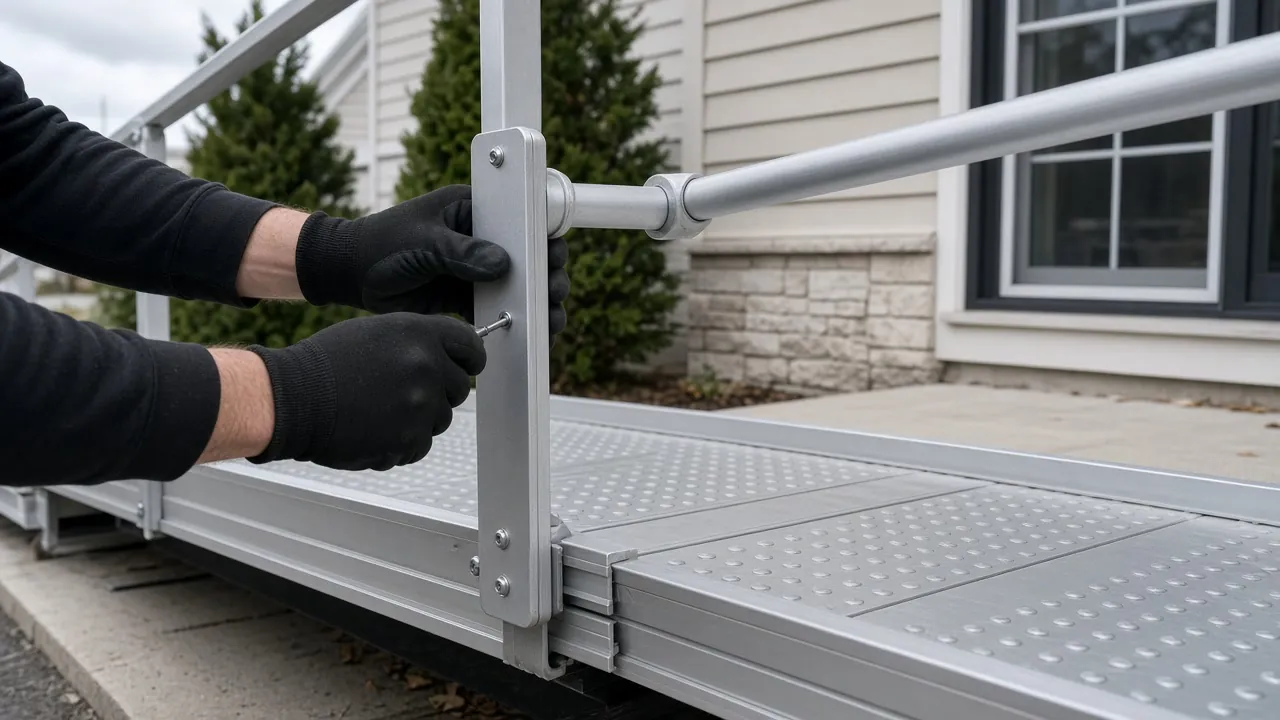
Your house in Parsippany-Troy Hills
- A detached house with a few stepsThe simplest case, with a ramp that suits the front walk.
- A townhome with a shared walkThe path belongs to the community, so seek approval first.
- An apartment landingA request to the landlord, possibly part of a building-wide plan.
- No space for a long runA vertical platform lift or short portable ramp may be the answer.
Questions people ask
What if there is no room for a ramp at my Parsippany apartment?
A vertical platform lift or a short portable ramp may work where a long slope will not, with the landlord's agreement.
Does a 1960s stoop make a ramp easier?
It can. A lower stoop means the ramp has less height to climb.
Does a vertical platform lift need a permit?
Yes, platform lifts fall under the elevator subcode, and in Parsippany-Troy Hills that office is local.
How should a tenant ask for a ramp?
In writing, with a sketch, a statement that it can be removed and a clear note of who builds and maintains it.
Wheelchair ramps in Parsippany-Troy Hills
A detached house in Parsippany, the 51.5% case, gives the most freedom. The front stoop is the owner's, the lot often has space for a straight or L-shaped ramp, and the work needs only a design and a contractor. Houses from the 1960s may sit a few steps above grade with a concrete stoop, which can keep a ramp short enough to be practical.
Source: Census Bureau, home types
For the other half of the housing, the building's rules apply. A townhome entry may be a shared walk, and a garden apartment may have a communal landing and stair. Any ramp in those places is a request to the board or landlord, and may involve the whole building's access plan. Because 40.4% of households are renters, many people here will be asking someone else for permission.
One way around the footprint problem is a vertical platform lift, which raises the user a few feet in a small area. Another is a short portable ramp for one or two steps. Both can be removed later, which can make a landlord or board more comfortable agreeing.
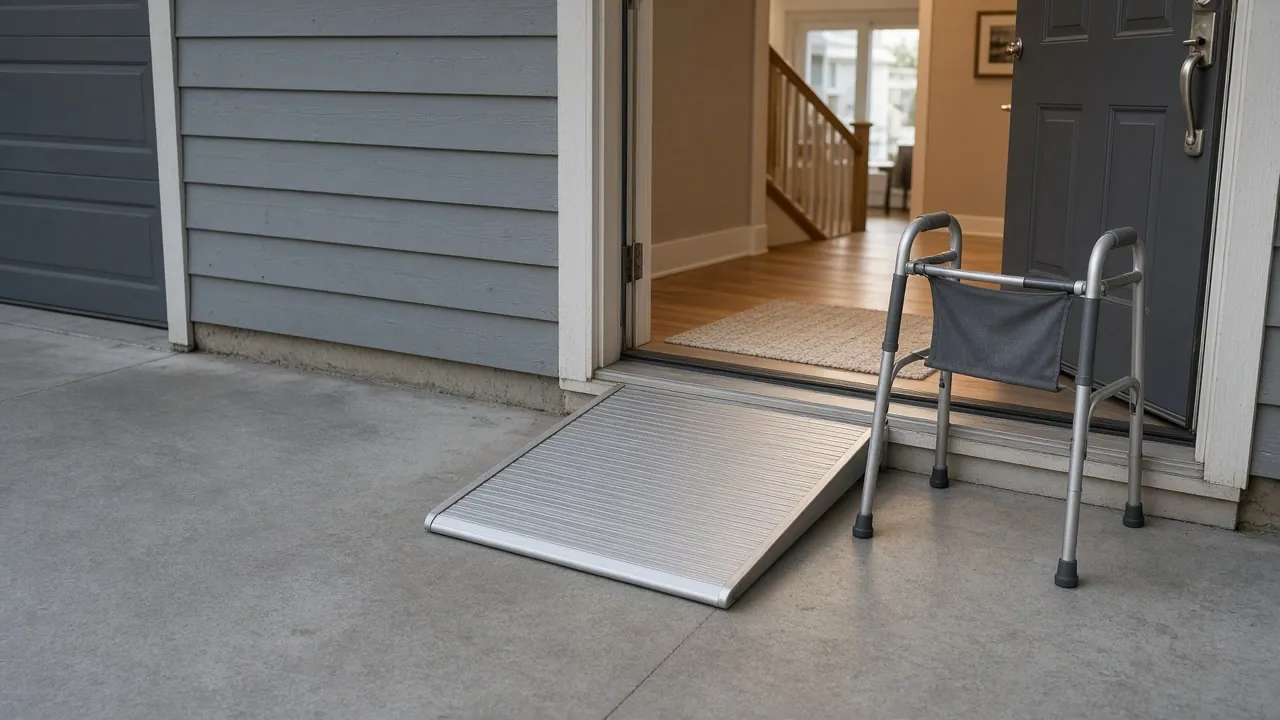
The permit point
A new ramp is not named as ordinary maintenance in the state code, so confirm it with the Parsippany-Troy Hills construction office.
Source: NJ Administrative Code
Wheelchair ramp or platform lift in Parsippany-Troy Hills, NJ: matching the entry
A ramp needs space, because at 1:12 each inch of rise takes a foot of length. Count the steps and measure the rise before you choose.
- Rise under about a foot. A short ramp, even a portable one, can work.
- Rise of two feet or more. A long ramp with landings, or a different door.
- No room to run a ramp. A vertical platform lift raises a person a few feet in a small footprint.
The Access Board's reference calls for level landings at the top and bottom of each run, handrails on both sides of a ramp that rises more than 6 inches and a clear width of at least 36 inches. A vertical platform lift counts as an elevator device in New Jersey, which means plan review and a permit through the local office.
Sources: U.S. Access Board, NJ Administrative Code
Our 100% Guarantee
- Asking is free. It never commits you to anything.
- We charge you no fee for planning or the introduction.
- You pay only the contractor you choose, at their written price.
- Your $100 credit is honored on your first booked project.
- Not happy with an introduction? Say so, and we will find you another at no charge.
Small print: This guarantee covers our planning and introduction service. The contractor's work is covered by your contract with them. Offer terms. Guarantee terms.
Aging in Place NJ · (315) 640-3590
Detached houses: the stoop and the lot
For the 51.5% of units that are detached, the stoop is the owner's. Houses from the 1960s often sit a few steps above grade, and a concrete stoop there can keep the ramp short enough to be practical.
A straight run along the front, an L-shape or a switchback are all possible. Where the lot slopes, a ramp can start from the high side of the walk and use the natural fall. Ask the contractor to look at drainage too, so rain and ice do not collect at the landings.
Material is your choice. Aluminum modular sections suit a short need. Pressure-treated wood, composite and concrete suit a long one. VA's structural alterations benefit includes permanent ramping for eligible Veterans.
Sources: Census Bureau, home types, VA HISA benefit
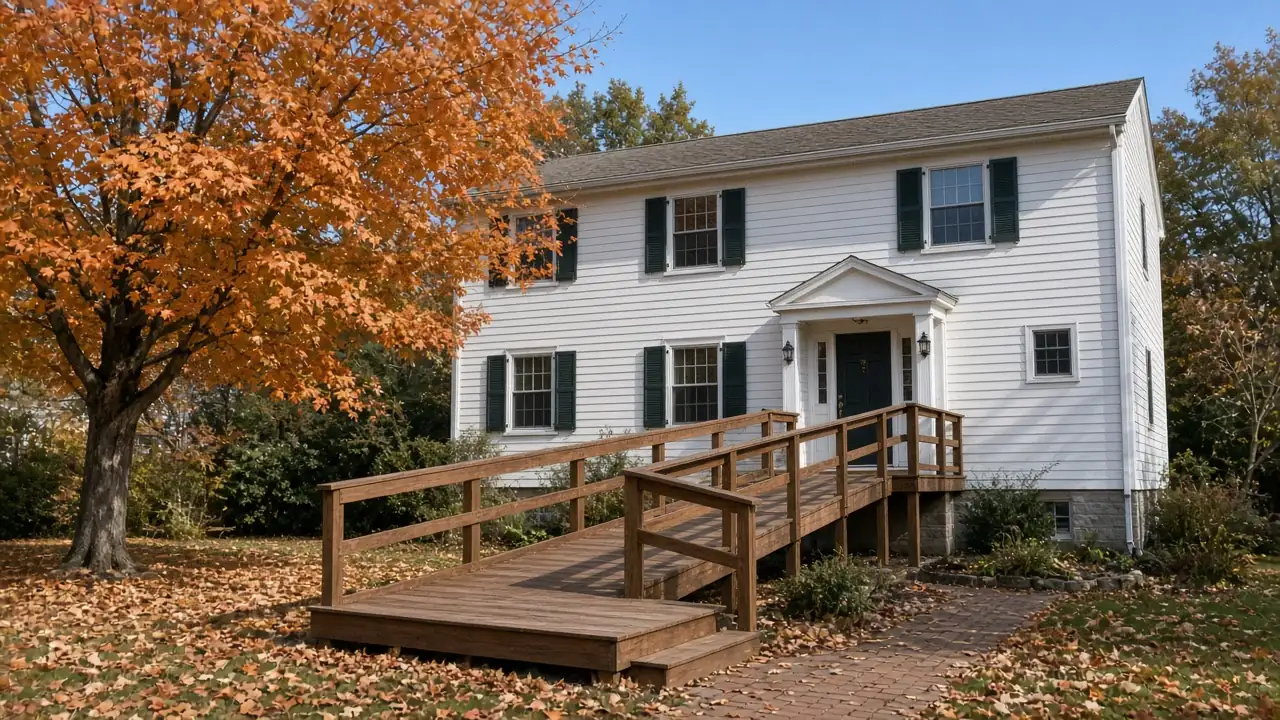
Townhomes, garden apartments and renters: asking for approval
Because 40.4% of households here rent, many people need someone else to agree. The request goes best when it is complete.
- Describe the need in plain words.
- Attach a simple sketch with the slope, landings and rails.
- Say who will build and maintain it.
- Offer to remove it when it is no longer needed.
A removable ramp or a portable one for one or two steps is often easier for a landlord to accept. A board may meet only once a month, so send the request early. If a ramp is refused, the Morris County Division on Aging, Disabilities and Community Programming is a good next call.
Sources: Census Bureau, owners and renters, NJ aging offices
Permits, funding and the door at the top
A new ramp is not named in the state's maintenance or minor-work lists, so confirm it with the Parsippany-Troy Hills construction office. The ADA standards do not apply to single-family homes, so slope and width are references, though good ones.
Sources: NJ Administrative Code, U.S. Access Board
Entrance ramps are on the IRS list of accessibility improvements that may count as medical expenses. Read the overview of paying for home modifications for the order to ask in. A ramp is only as useful as the door at the top, so check doorway widening in Parsippany-Troy Hills too. Then send the form for $100 off your first project.
Parsippany ramp questions: the lot, the landing and the neighbors
Walk your own front entry with a tape measure and count the risers. Note where the walk meets the driveway, where the gutter downspout drops and where the mailbox or a gas meter sits. These details decide whether a straight run fits or the ramp has to turn.
In a split-level, the main door often sits half a flight up from the ground, so look at the side or garage door as well. It may have the shorter climb.
For a townhome, ask the association which part of the walk belongs to you and which to the community. A ramp on common ground needs the board to say yes. Ask the contractor to put the plan on paper, with landings marked, so you can show the board a clear drawing.
Other jobs in Parsippany-Troy Hills
Wheelchair ramps in nearby towns
Ready to plan it?
$100 off your first project. Call or send a request.