Morristown, Morris County
Wheelchair Ramps for Morristown Homes, NJ
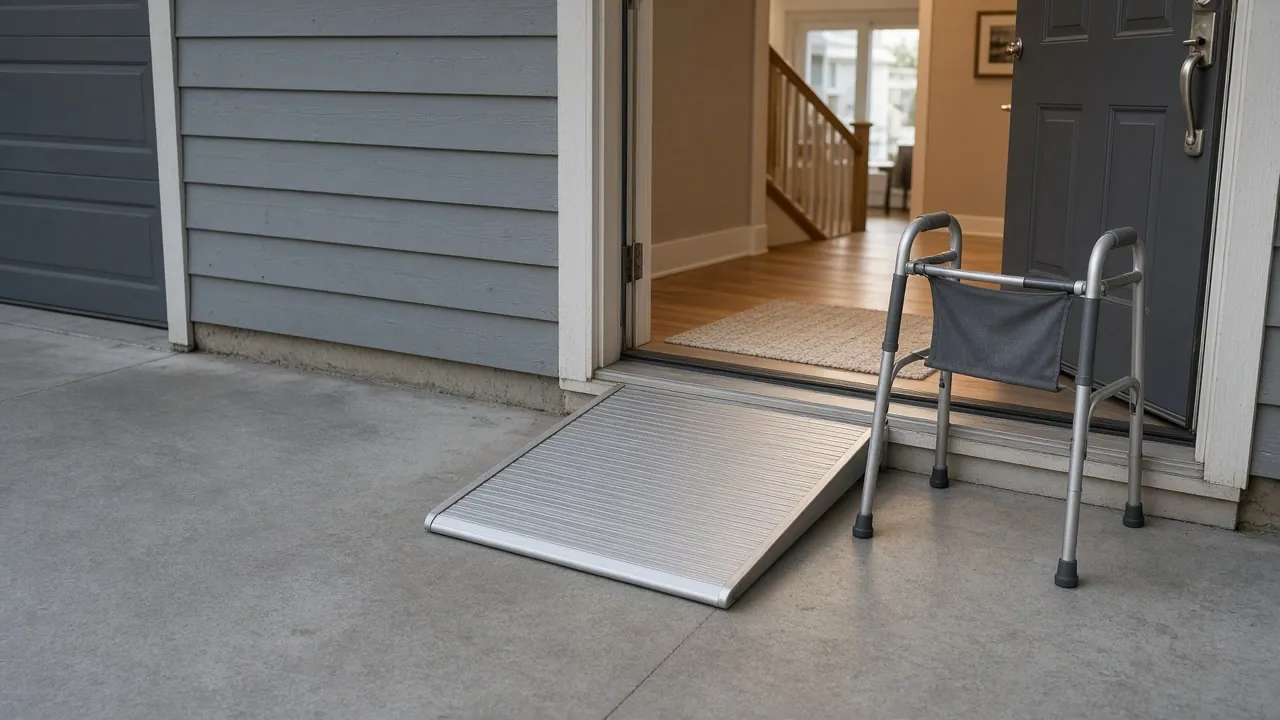
A wheelchair ramp in Morristown, NJ has to fit a tight entrance. A local contractor builds one suited to your door, from a short threshold ramp to a full run with landings.
Your house in Morristown
- A few steps to the doorA short rise is where a ramp is most practical on a small Morristown lot.
- A walker, scooter or chair at homeWheels cannot manage a step, and a ramp lets the equipment come and go without lifting.
- A rented or association-owned entranceA modular or removable ramp keeps the change reversible if the owner prefers.
- Deliveries, caregivers and visitorsA ramp also helps anyone with a cart or a stroller at the door.
Questions people ask
How long is a ramp for a 21 inch rise?
At a 1 to 12 slope, a rise of 21 inches needs 21 feet of ramp plus a landing. A contractor can often fold this into an L or switchback to fit a narrow lot.
Can a ramp be taken away if I move out of a rented unit?
A modular ramp bolts together and can be removed, which is why it suits tenants. Agree this with the landlord in writing at the start.
What should I measure before I call about a ramp?
The height from the ground to the door threshold, the width of the door, and the space between the door and the sidewalk. Photos of all three help the contractor plan the visit.
Will a ramp work if my building has only a few feet of frontage?
Sometimes, with a switchback or a ramp to a side door. When the space truly is not there, a platform lift or a unit on the ground floor may be the better answer.
Is a ramp the only way into a Morristown building with steps?
No. A platform lift, a ground-floor unit or an entrance at the back may serve better when the frontage is tight. Compare them before you decide.
Wheelchair ramps in Morristown
A ramp is a question of where it can go, and in Morristown the answer is rarely the front yard of a detached house. With single-family homes making up just 24.7% of housing units, many entrances are a few steps in a row of attached homes, a building stoop or a shared walkway running along the property line. There may be very little room to spare between the door and the sidewalk.
Source: Census Bureau, home types and owners and renters
Ownership matters too. With 36.7% of homes owner-occupied, the owner of the building often has to agree to anything fixed to the entrance, and neighbors who share the step must keep their own access. A removable aluminum ramp is the lighter alternative for a rented unit.
The permit point
A new ramp is not on New Jersey's list of ordinary maintenance, so confirm with the Morristown construction office before work starts.
Wheelchair ramp length in Morristown, NJ: do the rise math
Measure from the ground to the top of the door threshold. That number is the rise. At a 1 to 12 slope, every inch of rise needs a foot of ramp.
- One step, about 7 inches: about 7 feet of ramp.
- Two steps, about 14 inches: about 14 feet.
- A full stoop, about 30 inches: about 30 feet, plus landings.
The Access Board's guidance also calls for 36 inches of clear width between handrails, a level landing at the top and bottom of each run, and rails on both sides when the rise is over 6 inches. It recommends gentler slopes outdoors. If the math will not fit your frontage, say so early. A switchback, a side door or a platform lift on the Morristown stairlift and home lift page may be the better route.
Source: U.S. Access Board
Our 100% Guarantee
- Asking is free. It never commits you to anything.
- We charge you no fee for planning or the introduction.
- You pay only the contractor you choose, at their written price.
- Your $100 credit is honored on your first booked project.
- Not happy with an introduction? Say so, and we will find you another at no charge.
Small print: This guarantee covers our planning and introduction service. The contractor's work is covered by your contract with them. Offer terms. Guarantee terms.
Aging in Place NJ · (315) 640-3590
Modular ramp or permanent ramp: which fits a Morristown entrance
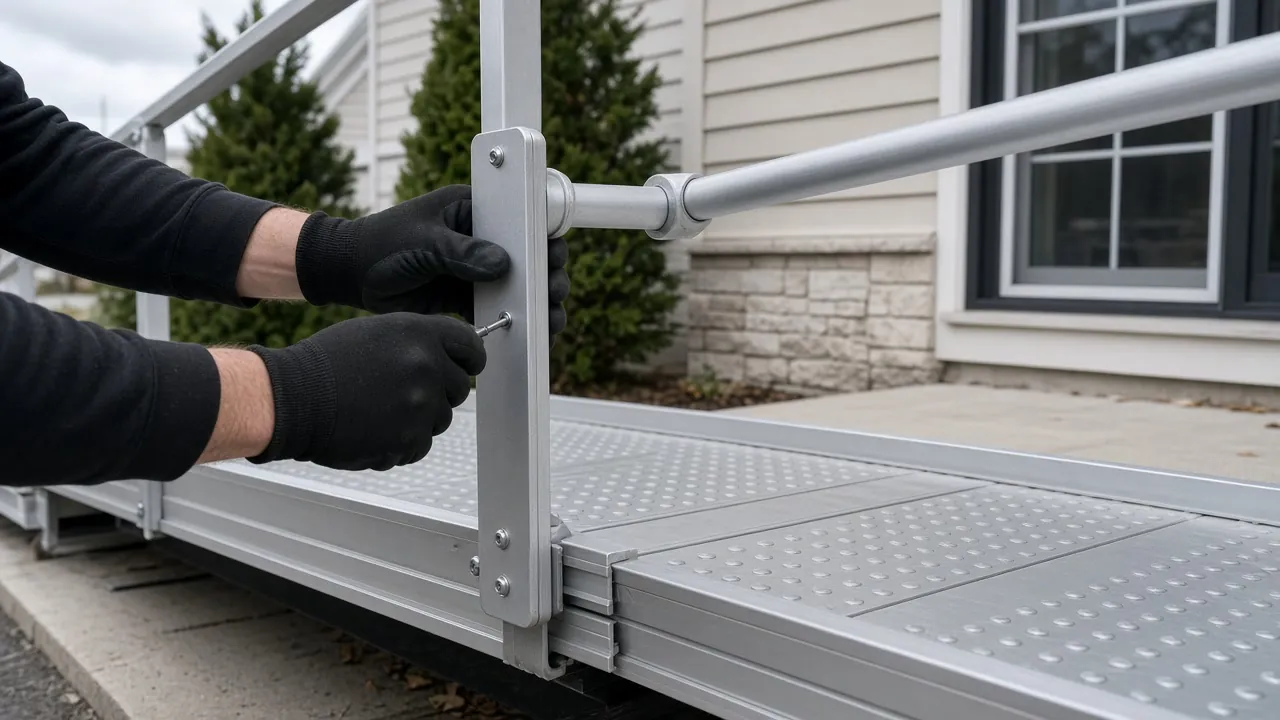
A modular ramp is aluminum sections that bolt together. It can be changed later and taken away. A permanent ramp in wood or concrete is built on site and looks like part of the house.
- Rental or short-term need: modular, so it leaves when you do.
- Owner staying long term: permanent can blend in better and feel more solid.
- Shared entrance: modular is easier to put to a landlord or board.
Wheelchair ramp cost in Morristown turns on length, material, landings, rails and the ground the ramp sits on. Ask for each item in writing. The state's Medicaid housing supports list ramps among residential modifications, up to $15,000 lifetime for members whose plan of care calls for them. See paying for home modifications in New Jersey.
Source: NJ Medicaid
Stoops, sidewalks and shared walkways
In a town of attached homes, the ramp's footprint is the hard part. Bring these to the first visit:
- A photo of the entrance from the street.
- Which way the door swings.
- Who owns the stoop and the walkway.
- How close the steps sit to the sidewalk and to a neighbor's door.
Neighbors who share the step need to keep their own way in. Ice and leaves are also a winter problem, so ask about a non-slip surface. For permit steps, see which home modifications need a permit. For a plan that covers more than the door, start from the Morristown hub or call to take $100 off your first project.
What help exists for a ramp in Morristown
VA's HISA benefit covers permanent ramping for a Veteran, but excludes portable ramps. The Morris County Housing Rehabilitation Program lists handicapped access among eligible repairs for income-eligible owners. IRS Publication 502 counts entrance ramps as a medical expense above the 7.5% income threshold. Ask the county aging office which of these might apply.
Sources: IRS Publication 502, Morris County
Questions for a Morristown ramp when the building is not yours
Start with who owns the entry. In a row of attached homes or a building with several units, the stoop may belong to the owner of the whole property, or be shared with the house next door. Ask for approval in writing before a contractor draws a plan.
Then ask about the street side. A ramp that reaches the sidewalk may need room that belongs to the town, and the construction office can tell you what applies. Ask the contractor to sketch where the ramp would start and stop, and how a neighbor still gets to their own door.
Finally, consider a ramp that comes apart. A modular aluminum ramp can be taken away when you move or when the need passes. Ask who stores the sections and who pays for removal, and put that in the contract.
Wheelchair ramps in nearby towns
Ready to plan it?
$100 off your first project. Call or send a request.