Cranford, Union County
Wheelchair Ramp Installation in Cranford, NJ
A wheelchair ramp in Cranford, NJ makes the front door usable again for a chair, a scooter or an unsteady walker. A well planned ramp is as short and gentle as the lot allows.
Your house in Cranford
- Several steps up to a porchA ramp or lift replaces them; the right one depends on the rise and the space.
- A side door near the drivewayIt may offer the lowest rise and the shortest route from the car.
- A wheelchair or scooter at homeWheels need a level landing at the door, with room to turn.
- Short-term needA modular aluminum ramp can be removed once the need passes.
Questions people ask
How long would a ramp to a two-foot-high Cranford porch be?
At the standard slope, about twenty-four feet of ramp plus landings. A switchback shortens the footprint along the house, though it needs a level turning area.
Will a ramp damage my porch?
Ask the contractor whether the ramp will be freestanding and how it meets the door threshold.
How much does a wheelchair ramp cost in Cranford, NJ?
The rise, the length, the material and the landings set the price. A modular aluminum ramp usually costs less than a built one. Ask for a quote that lists rails and landings.
How long does a ramp take to install?
A modular ramp can go in quickly. A built ramp takes longer, especially if footings are needed. Ask for a written schedule.
Wheelchair ramps in Cranford
Houses from around 1951 rise above the ground on a foundation wall, and many Cranford entries climb several steps to a porch or a landing. 73.4% of housing units are detached homes, so a ramp is usually possible somewhere on the lot, and the question is where it can run to be as short and gentle as possible.
Source: Census Bureau, median year built and home types
Do the arithmetic early. The standard slope of 1 to 12 gives one foot of ramp for every inch of rise, and an entry two feet off the ground requires about twenty-four feet, plus a landing at each end. Handrails on both sides are expected for a rise over six inches, and the clear width between them should be at least 36 inches.
Often the best route is not the front. A kitchen door at the side or rear sits lower and opens near the driveway, and a ramp from the drive may be shorter than any front option. Look at every door before choosing, and think about where a vehicle will stop to let someone out.
Most Cranford homes are owner-occupied, so the choice is the household's, with the town's building rules to follow. Choose material by how long the ramp will be needed.
Check the porch itself before planning a ramp onto it. Older Cranford porches may sit on brick piers or a stone foundation wall, and the deck boards may be worn. A ramp that lands on weak boards is not safe, so ask the contractor to look under the porch and at the door sill.
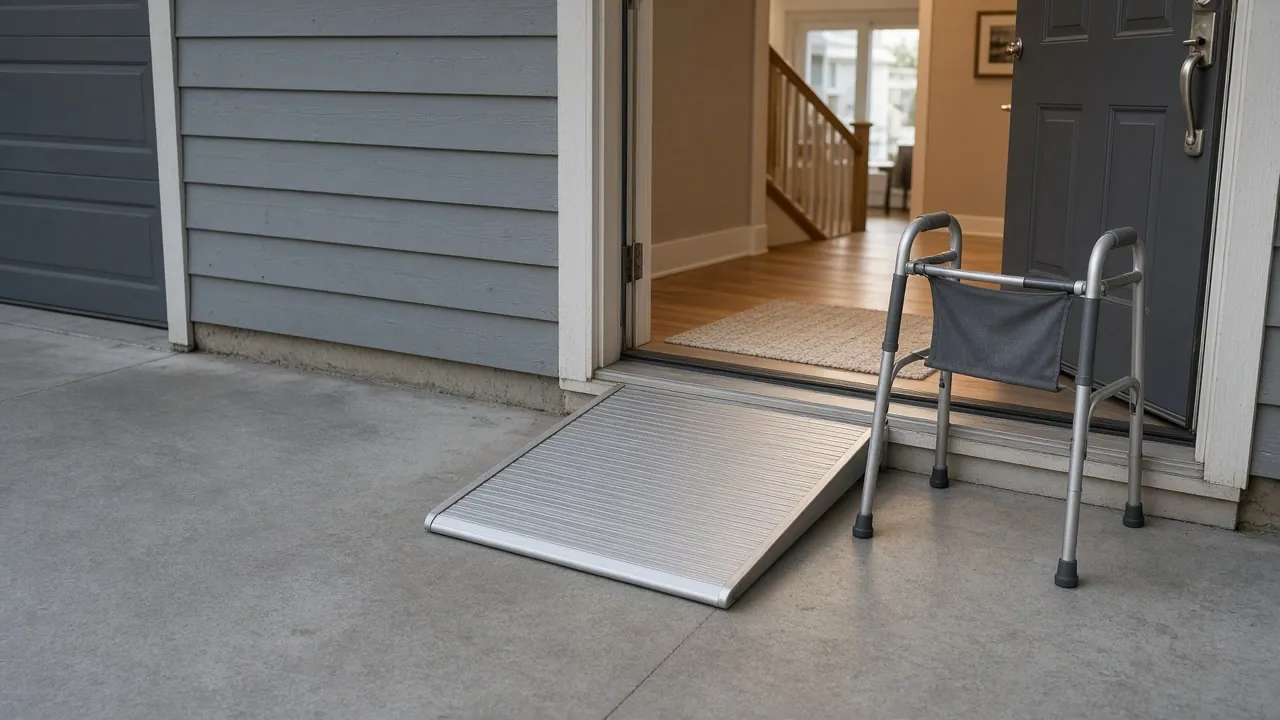
Ask whether the ramp will be attached to the house or stand on its own, and how the gap at the door threshold will be handled so a chair does not catch on it. Ask too how the ramp would come out later, and what would be left of the porch.
The permit point
A new ramp is not on New Jersey's list of ordinary maintenance, so confirm with the Cranford construction office before you build.
Our 100% Guarantee
- Asking is free. It never commits you to anything.
- We charge you no fee for planning or the introduction.
- You pay only the contractor you choose, at their written price.
- Your $100 credit is honored on your first booked project.
- Not happy with an introduction? Say so, and we will find you another at no charge.
Small print: This guarantee covers our planning and introduction service. The contractor's work is covered by your contract with them. Offer terms. Guarantee terms.
Aging in Place NJ · (315) 640-3590
Wheelchair ramp in Cranford, NJ: do the slope arithmetic first
Measure from the ground to the threshold. At the 1:12 slope, 24 inches of rise needs 24 feet of ramp plus a landing at each end. At 36 inches the ramp is 36 feet. The Access Board's reference recommends gentler slopes outdoors, and wants handrails on both sides for any ramp over 6 inches.
Source: U.S. Access Board
If the numbers do not fit the lot, try a different door before you try a different ramp.
A drive-side door may beat the front
Often the best route is not the front. A kitchen or side door near the driveway sits lower. A ramp from the drive may be shorter than any front option, and it keeps the car close.
With 73.4% of Cranford housing in detached houses, the lot usually has side space. Stand at the driveway and look at every door. Think about where a vehicle will stop to let someone out, and about snow and ice on the ramp surface.
Source: Census Bureau, home types
Modular, wood or concrete
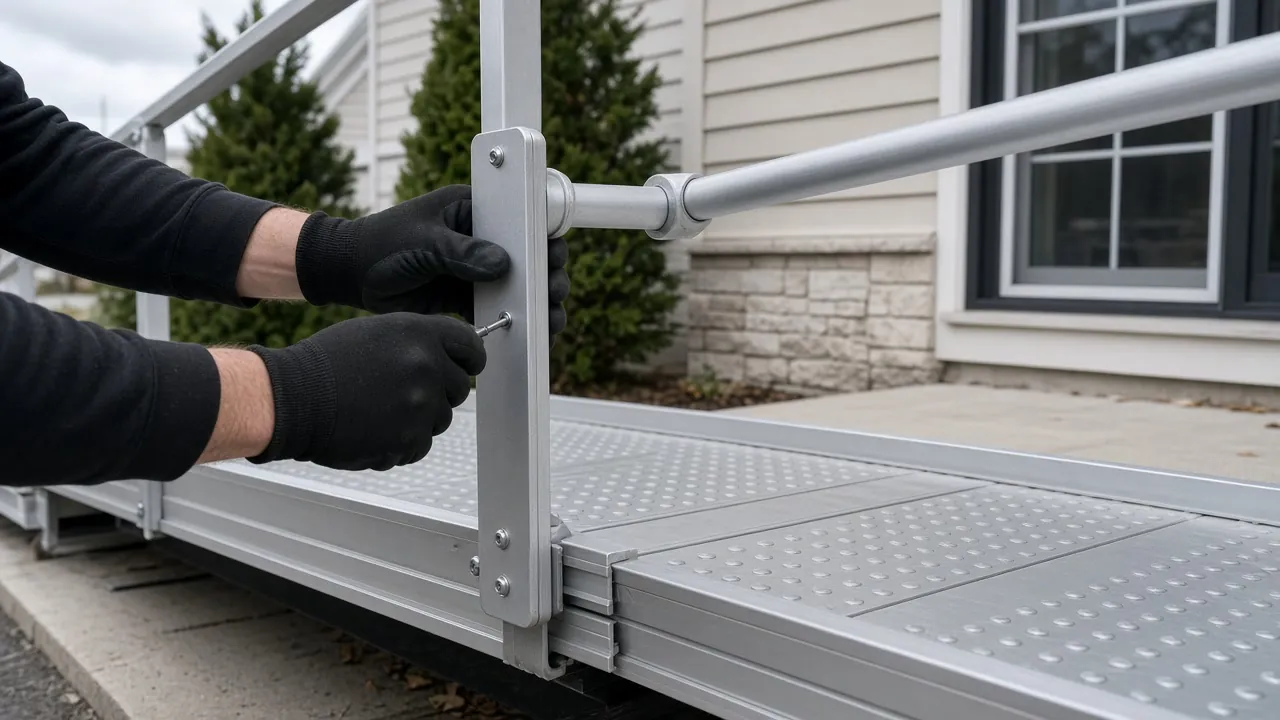
Material depends on how long the ramp is needed. A modular aluminum system bolts together and can be taken apart, which suits a short need. Wood can be built to match the porch and painted. Concrete lasts longest and costs most to change.
Aluminum ramps and wood ramps both need a non-slip surface and edge protection. Ask about drainage so water does not pool at the foot.
Local rules and next step
A new ramp is not on the state's list of ordinary maintenance. Confirm with the Cranford construction office before you build. If the ramp is to meet a funded program, like the NJ Medicaid residential modification benefit, ask the plan what it requires. Read which home modifications need a permit for the rules.
Sources: NJ Administrative Code, NJ Medicaid
The Cranford aging in place hub shows how a ramp fits with the rest of the plan. Send the form with a photo of the entry, and ask about $100 off your first project.
Landings, rails and surfaces
For reference, the 2010 ADA Standards limit one ramp run to 30 inches of rise, with 60 inch landings top and bottom and at turns, and handrails on both sides. The ADA does not govern private homes, but the numbers show what works. A tall porch needs two runs and a landing between them.
Source: U.S. Access Board
Choose a non-slip surface and an edge guard. Pick rails at a height you can use from a seated or a standing position. The rail and bar work in Cranford can be planned with the ramp.
Ask the contractor to mark the ramp's path on the ground with chalk or tape before anything is built. Walk it with the person who will use it, in the shoes they wear, and check the turn at each landing. Moving a line on the ground costs nothing. Moving a built ramp does.
Wheelchair ramps in nearby towns
Ready to plan it?
$100 off your first project. Call or send a request.