Cranford, Union County
Accessible Bathroom Remodeling in Cranford, NJ
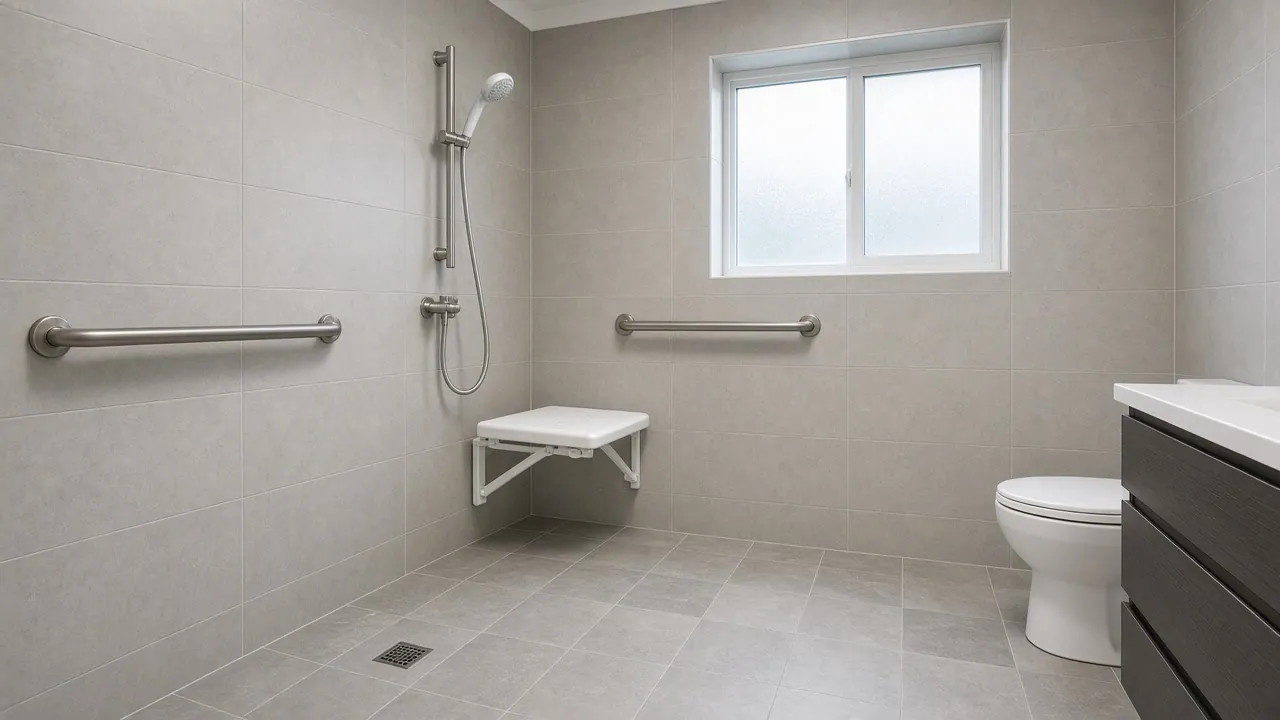
An accessible bathroom in Cranford, NJ means a shower you can walk into and sit down in. It makes the day simpler. We connect you with a local contractor for the rebuild.
Your house in Cranford
- Stepping over the tub edge is the problemA low-entry shower takes out the step over the tub edge.
- The upstairs bath is hard to reachConverting a ground-floor half bath may keep you on one level.
- A 1950s tub in poor conditionWhen surfaces are worn, the case for replacing it is easy to make.
- You want help in the roomA bench and handheld head let a caregiver assist without getting soaked.
Questions people ask
Can a half bath in a Cranford house become a full shower room?
Sometimes, if there is room and the drain can be reached. The contractor checks the floor below and the pipe routes before saying yes.
How can I keep the bathroom cool and dry after the work?
Ask the contractor about a quiet exhaust fan and a shower layout that keeps water off the floor. Good ventilation protects both the tile and the plaster.
How long is a Cranford bathroom out of use during a rebuild?
It depends on the scope and on what is found in the walls. Ask for a written schedule, and ask where you can wash meanwhile. A half bath on the ground floor helps.
Can I add a bench to a standard shower?
Yes. A built-in bench or a fold-down seat both work. The shower needs to be deep enough to sit comfortably, with the controls within reach from the seat.
Accessible bathrooms and walk-in showers in Cranford
Most Cranford bathrooms predate the 1960s, since 71.0% of the town's housing units do, and the typical one is a small room with a tub against the far wall. That tub shapes everything. The edge is high, and the shower curtain is a poor thing to grab when your foot slips.
With 20.3% of residents aged 65 or more, bathrooms are a common starting point. One sequence is to replace the tub with a shower of the same size, add a built-in bench and a handheld head, then fit two or three bars. Some households also take out a closet or a wall nook to gain a few inches of width.
Source: Census Bureau, year built and age
Where the bathroom is upstairs and the stairs are hard, consider the plumbing on the ground floor. A half bath near the kitchen, if there is one, can sometimes be enlarged into a full shower room, which lets someone live on the main level.
Since the original pipework may be old, ask for a check of the supply lines and shutoffs before tile goes up. A contractor opening the wall will see what is there, and renewing it at that point can cost less than doing so after a leak.
Ask about the bath floor too. In a Cranford house from the mid-century era, the floor may slope a little toward an old drain, and a shower base or bench needs level support. Ask the contractor to check the floor framing when the tub comes out. Also ask how the door will swing once a bench is in, and whether a pocket door or an outswing door gives more room in a small bath.
The permit point
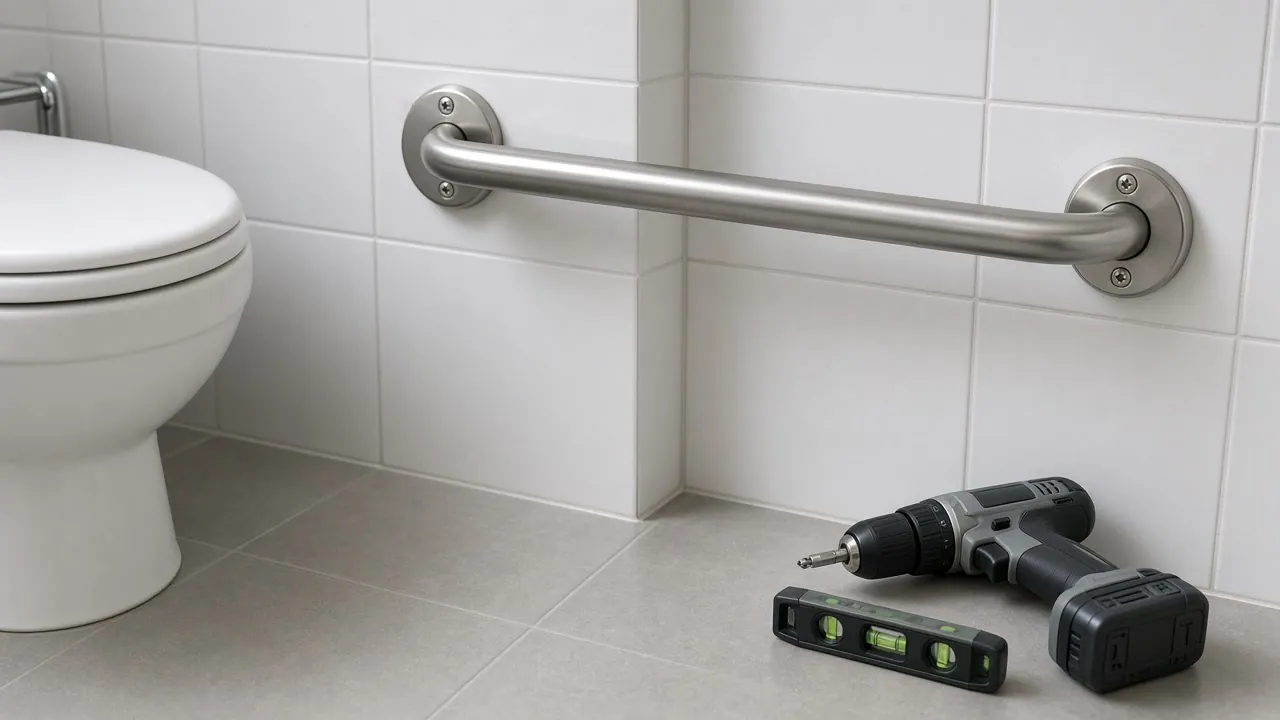
New Jersey lists replacing faucets, valves and fixtures with similar ones as ordinary maintenance, while relocating drain or supply piping is not, so mention any layout change early.
Our 100% Guarantee
- Asking is free. It never commits you to anything.
- We charge you no fee for planning or the introduction.
- You pay only the contractor you choose, at their written price.
- Your $100 credit is honored on your first booked project.
- Not happy with an introduction? Say so, and we will find you another at no charge.
Small print: This guarantee covers our planning and introduction service. The contractor's work is covered by your contract with them. Offer terms. Guarantee terms.
Aging in Place NJ · (315) 640-3590
Accessible bathroom in Cranford, NJ: a sequence for a 1950s house
One path suits many households. Replace the tub with a shower of the same footprint. Add a built-in bench and a handheld head. Fit two or three bars. Then, if space allows, gain width by taking in a closet or a wall nook.
Stop at any step that solves the problem. A handheld head and a bench on a clamp-on rail may be all you need for now. With 71.0% of Cranford homes built before 1960, a rebuilt shower is often the right time to renew the valve and supply lines too.
Source: Census Bureau, year built
Tub to shower conversion when the bath is upstairs
If the stairs are hard and the only full bath is up them, ask whether a half bath near the kitchen can be enlarged into a shower room. That lets someone live on the main floor. It needs plumbing that may not be there, so the contractor should check the drain and the supply before promising.
A tub to shower conversion in the upstairs bath is still worth it for anyone who climbs the stairs. Safe bathing is only part of the picture, so also read about stairlift options in Cranford.
Who does what: plumber, electrician, tile setter
A shower rebuild uses several trades. In New Jersey plumbing and electrical work fall under separate state trade rules, and each trade contractor's number goes on the permit application. Tile and waterproofing are carpentry trades and are done by the general contractor or a subcontractor.
Source: NJ Administrative Code
Ask the contractor who is doing each part, who pulls the permit and who is on site when the walls are open. Swapping fixtures with the pipes left alone is ordinary maintenance. Moving drain or supply piping is not. The permit overview for New Jersey home changes lists the details.
Choosing a walk-in shower over other options
Besides a shower, you could consider a walk-in tub, a tub with a cut-out, or bath lift. Each has costs and limits. A shower is the simplest for most bodies and most rooms. See accessible bathrooms in New Jersey for the full range.
When you have a rough plan, use the form to ask for a local contractor and take $100 off your first project.
Water, floors and a bench you can use
A bench that is too high or too short is no help. Sit on a stool in the shower footprint, with the controls in reach, and see what feels right. Ask for a bench that holds your weight and sits at a height you can stand up from.
A handheld head on a slide bar lets you wash seated. Choose a floor with texture, and ask how the waterproofing is done. Moving into the details, the bars and rails for Cranford homes go in last, once the tile is on the wall.
Accessible bathrooms and walk-in showers in nearby towns
Ready to plan it?
$100 off your first project. Call or send a request.