Westfield, Union County
Wheelchair Ramp Builds for Westfield, NJ Homes
A wheelchair ramp in Westfield, NJ swaps the front steps for a gentle slope at the door you actually use. The hard part is length, since every inch of height needs about a foot of ramp, so planning starts with a tape measure and your yard.
Your house in Westfield
- Steps are the barrier at your front doorWheelchair, walker or scooter users cannot manage the stoop.
- Space beside the entryThere is yard or walkway room for a straight, L-shaped or switchback ramp.
- Short-term and long-term needs bothA modular ramp suits recovery; a permanent one suits a lasting mobility change.
- A hospital discharge coming upYou need to get a patient home and in the door.
Questions people ask
How long will a ramp be for a three-step Westfield porch?
For a rise of 21 inches, a 1:12 slope means about 21 feet of ramp plus landings. A switchback shortens the footprint.
Can the ramp be removed later?
Modular aluminum systems come apart for reuse. A permanent wood ramp is a bigger decision and is best planned with the house's resale in mind.
Can a ramp go at the side or back door instead?
Yes. If the side door has fewer steps or a shorter path, the ramp can be shorter. Make sure the door opens inward onto a clear floor and the route to the car is short.
What about snow and ice on a ramp?
Ask for a non-slip surface and a slight cross slope so water runs off. Keep the ramp shoveled like any path.
Wheelchair ramps in Westfield
Many Westfield entries are a stoop or porch a few steps above the walk, which is what you would expect in a town where the median house is from 1953. About 78 percent of homes are single-family detached, so the front or side yard is usually the owner's to use.
Source: Census Bureau, median year built and home types
That makes a switchback or an L-shaped ramp a realistic option where a straight run would hit the driveway. Landings at the door and at every turn belong in the plan. For the other jobs in town, see aging in place in Westfield.
The permit point
New Jersey's ordinary maintenance and minor work lists do not name a new ramp, so confirm a Westfield ramp with the local construction office before building.
Wheelchair ramp planning for a Westfield, NJ front entry
Westfield's older houses often sit a few steps above the walk. The entry may be a stoop, a covered porch or a side door off the driveway. Before anything else, decide which door the ramp should serve.
Pick the door by how you live, not by how the house looks. The best ramp serves the door where you park, get your mail and take out the trash. A ramp to a door nobody uses is a wasted project.
A contractor will ask about the walk, the driveway, any slope in the yard and where water runs in a storm. Take photos of all four before you call.
A worked example for a four-step stoop
Say the top of the stoop is 28 inches above the ground. Four steps of 7 inches each is typical.
- The Access Board's reference slope is 1:12. That means 28 feet of ramp for 28 inches of rise.
- A level landing is needed at the top and bottom of each run, and at any turn.
- A straight 28 foot ramp plus landings can run about 35 feet from the door.
Source: U.S. Access Board
Few Westfield front yards have a straight 35 feet beside the walk. A switchback folds that same ramp into two runs and a middle landing, using a width of about ten feet instead. An L-shape wraps around the corner of the house. Both work when a straight run would block the driveway.
For gentler outdoor use, the Access Board suggests slopes below 1:12 where space allows.
Our 100% Guarantee
- Asking is free. It never commits you to anything.
- We charge you no fee for planning or the introduction.
- You pay only the contractor you choose, at their written price.
- Your $100 credit is honored on your first booked project.
- Not happy with an introduction? Say so, and we will find you another at no charge.
Small print: This guarantee covers our planning and introduction service. The contractor's work is covered by your contract with them. Offer terms. Guarantee terms.
Aging in Place NJ · (315) 640-3590
Landings, width and handrails you should expect to see
Check a drawing against this short list.
- Clear width: at least 36 inches between handrails.
- Handrails: on both sides of any ramp rising more than 6 inches.
- Landings: level, at the top and bottom of every run, big enough to turn a chair at the door.
- Edge protection: a curb or rail so a wheel cannot roll off the side.
- Surface: non-slip, and sloped for drainage so winter ice does not collect.
Source: U.S. Access Board
The ADA standards do not apply to a private single-family home, so these numbers are a reference, not a legal test. They are still the best guide to a ramp that is safe to use in a chair, with a walker or on a wet morning.
Modular aluminum or a built ramp
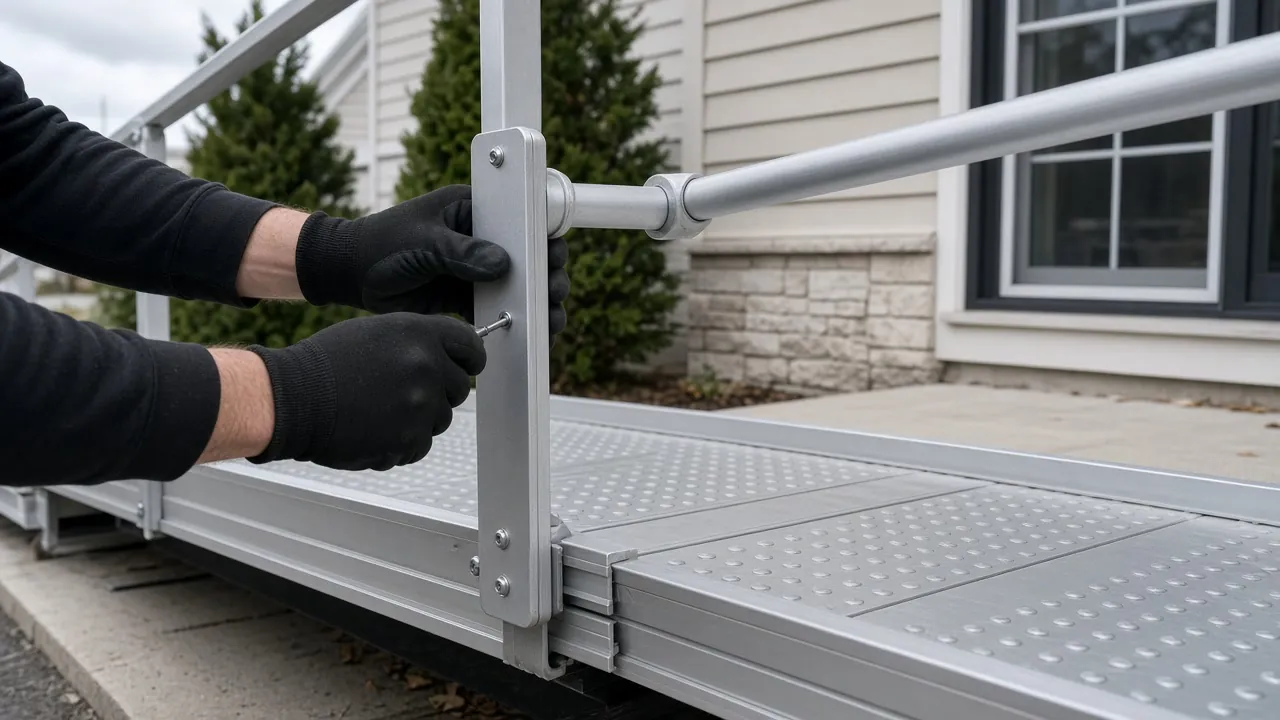
Modular aluminum is bolted together on site and can be taken apart and reused. It suits recovery after surgery or a ramp you may only need for months. A wood or concrete ramp is built to match the house, lasts longer and costs more. For a long-term mobility change, many families choose a built ramp.
Ask which the contractor recommends and why. If the answer is "the one we always use," ask again.
Westfield's high owner share, around 81 percent, means the resale question is yours to weigh. A ramp that blends with the porch rails is easier to live with than a bare metal run.
Source: Census Bureau, owners and renters
Confirm the ramp with the construction office, then book it
New Jersey's ordinary maintenance and minor work lists do not name a new ramp. That is why you should confirm the plan with the Westfield construction office before work begins. The contractor can do the asking. Our guide on which home modifications need a permit in New Jersey explains the pattern.
Source: NJ Administrative Code
For a hospital discharge date, tell us up front. Phone (315) 640-3590 or send the form, and $100 comes off your first project. If steps inside the house are also an issue, see stairlift installation in Westfield.
Protecting a Westfield walk, garden and porch during ramp work
A ramp changes how the front of an older Westfield house looks and works. Ask the contractor where the sections or materials will be stored, and how the lawn, shrubs and walk will be protected. Ask how the old steps will be handled, and whether any plants must move.
A neat plan on paper, with the start and end of the ramp marked, helps you and your neighbors see what to expect before work begins.
Wheelchair ramps in nearby towns
Ready to plan it?
$100 off your first project. Call or send a request.