Westfield, Union County
Doorway Widening in Westfield, NJ Homes
Doorway widening in Westfield, NJ starts with one measurement: the clear gap you have today. A walker or wheelchair needs more than a 1950s bathroom door gives, and a wider opening lets you in without turning sideways.
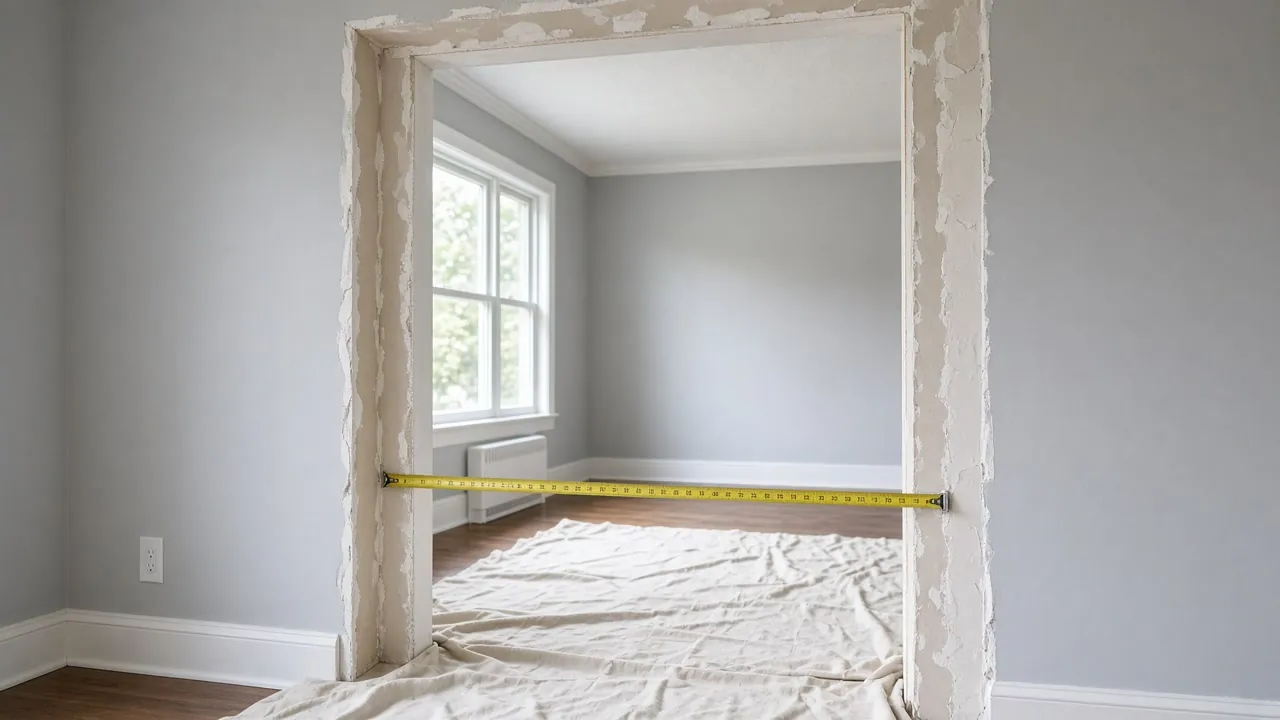
Your house in Westfield
- A bathroom door too narrow to enterA walker or wheelchair stops at the doorframe.
- Turning to pass throughYou shuffle sideways or have someone hold the door.
- Stable walls and room to turnThe hallway side and room side give you space to approach straight on.
- Pairing with a bath remodelA wider door and a walk-in shower are one project, not two.
Questions people ask
How wide should a Westfield bathroom doorway be?
A commonly used reference is 32 inches of clear width, measured from the door stop to the face of the open door. A wider chair may need more.
Are swing-clear hinges a substitute for widening?
They gain a little width and can be enough for some walkers. A wheelchair may need the opening itself changed.
Is widening a doorway messy in a plaster house?
More than in a drywall house. Expect dust control, lath removal and patching. Ask how the contractor seals off the rest of the home.
Can any wall be opened up?
Not without checking what is in it. Load, wiring and pipes decide it, and a header may be needed.
Doorway widening in Westfield
Doors in 1950s Westfield houses were often hung in narrow openings, especially on bathrooms. The median house here dates to 1953, so the typical bathroom door is older than most of the people walking through it. About 78 percent of homes are detached, which usually leaves wall space on at least one side of a doorway to widen into.
Source: Census Bureau, median year built and home types
Many households start with the bathroom and bedroom doors, then look at the hallway. The rest of the five jobs are on the Westfield aging in place page.
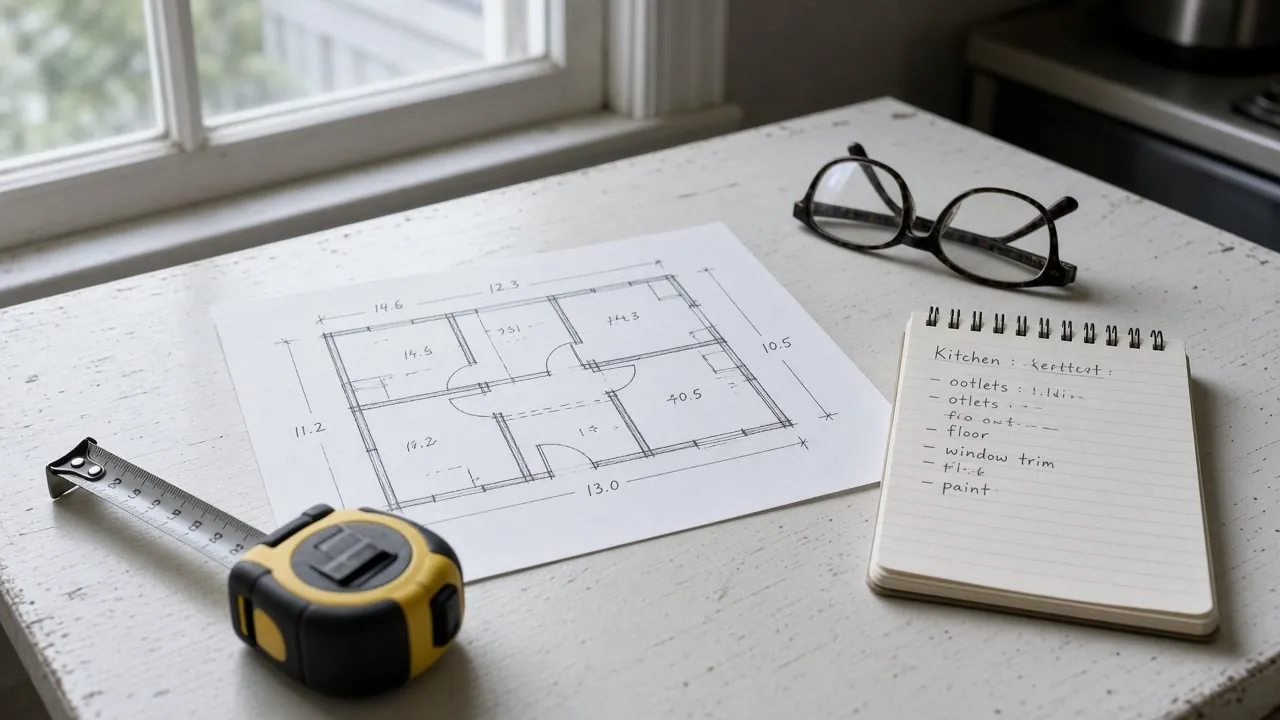
The permit point
Because widening changes the opening's dimensions and framing, NJ's door-swap exemption does not cover it and the construction office should be asked first.
Doorway widening in Westfield, NJ: how much width you need
Measure clear width, not frame width. Open the door to 90 degrees, then measure from the stop to the face of the door. The hinges and the door slab eat into the gap.
The Access Board allows the 36-inch route width to drop to 32 inches at a doorway, so 32 inches is a common target. Treat it as a floor. A wider power chair, a bariatric walker or a tight approach angle can need more.
Source: U.S. Access Board
- Walker: often fits at 32 inches if you approach straight.
- Manual wheelchair: check the chair's width and add room for hands on the wheels.
- Power chair: ask the supplier for the exact width before you cut.
Also measure the hallway. A good door in a hallway too narrow to turn is only half a fix.
Offset hinges, pocket doors or a wider opening
You have three choices, and the cheapest is not always the smallest.
- Offset hinges: swing-clear hinges let the door sit out of the opening. They gain about an inch or two with no wall work. Try this first for a walker.
- Pocket or sliding door: the slab slides into the wall, so the full opening is clear. It needs room in the wall and can mean moving wires and pipes.
- A wider opening: the wall is cut and a new header and frame go in. It gives the most room and the most mess.
If you are unsure, ask the contractor to hold a tape at the existing frame and show you what each option gives. A lot of the time, the hinge fix is enough for now and the wall can wait.
Our 100% Guarantee
- Asking is free. It never commits you to anything.
- We charge you no fee for planning or the introduction.
- You pay only the contractor you choose, at their written price.
- Your $100 credit is honored on your first booked project.
- Not happy with an introduction? Say so, and we will find you another at no charge.
Small print: This guarantee covers our planning and introduction service. The contractor's work is covered by your contract with them. Offer terms. Guarantee terms.
Aging in Place NJ · (315) 640-3590
What is inside a Westfield plaster wall
Westfield is a town of older houses. About 79 percent of homes predate 1980, and many interior walls are plaster over wood lath. Cutting plaster makes more dust and more patch work than drywall. Expect extra finishing time.
Source: Census Bureau, year built and home types
Things to ask about before the saw comes out:
- Is there wiring, a switch or a heating run in the wall?
- Is there plumbing, as in a bathroom wall?
- How will dust be contained in the rest of the house?
- In a home this age, how will old paint be handled?
A good contractor opens a small inspection hole first. That costs little and prevents surprises.
Load-bearing or not: the header question
If the wall carries the floor or roof above, the new opening needs a properly sized beam, called a header, with support at each side. A partition that carries nothing is simpler. In an old house you cannot tell by looking. The direction of the floor joists above usually gives the answer.
Ask who sizes the header and whether the town wants a sketch. New Jersey's no-permit list covers replacing a door in the same opening, but not changing its dimensions or framing, so widening needs the construction office's view. Our overview of home modification permits in New Jersey lays it out.
Source: NJ Administrative Code
The approach to the door matters as much as the door
A wide door still fails if the approach is cramped. Stand where the chair would turn and look at what sits within a few feet of the opening: a radiator, a dresser, a hall table. Moving a piece of furniture can cost less than moving a wall.
Look at the floor too. A raised sill or a worn rug edge can stop a wheel as surely as a narrow frame. The Access Board's reference keeps a threshold to half an inch, or three quarters if it is beveled on both sides, so ask for a flush or beveled one.
Then write a short list for the contractor: which doors, which route and which rooms matter most this year. A clear list gets a clearer quote.
Doing it in the right order with a bathroom job
A wider bathroom door and a walk-in shower are one project in two parts. If both are coming, open the door first or at the same time, so the new floor and tile are not damaged when the wall is cut. See accessible bathrooms in Westfield for the shower side.
Ready to get started? Call (315) 640-3590 or send the form, and take $100 off your first project.
Doorway widening in nearby towns
Ready to plan it?
$100 off your first project. Call or send a request.