Wayne, Passaic County
Doorway Widening in Wayne, NJ Houses
Doorway widening in Wayne, NJ fixes the spots where a walker brushes the frame or a chair will not turn into the bedroom. A local contractor measures the clear width of each opening and plans the cuts.
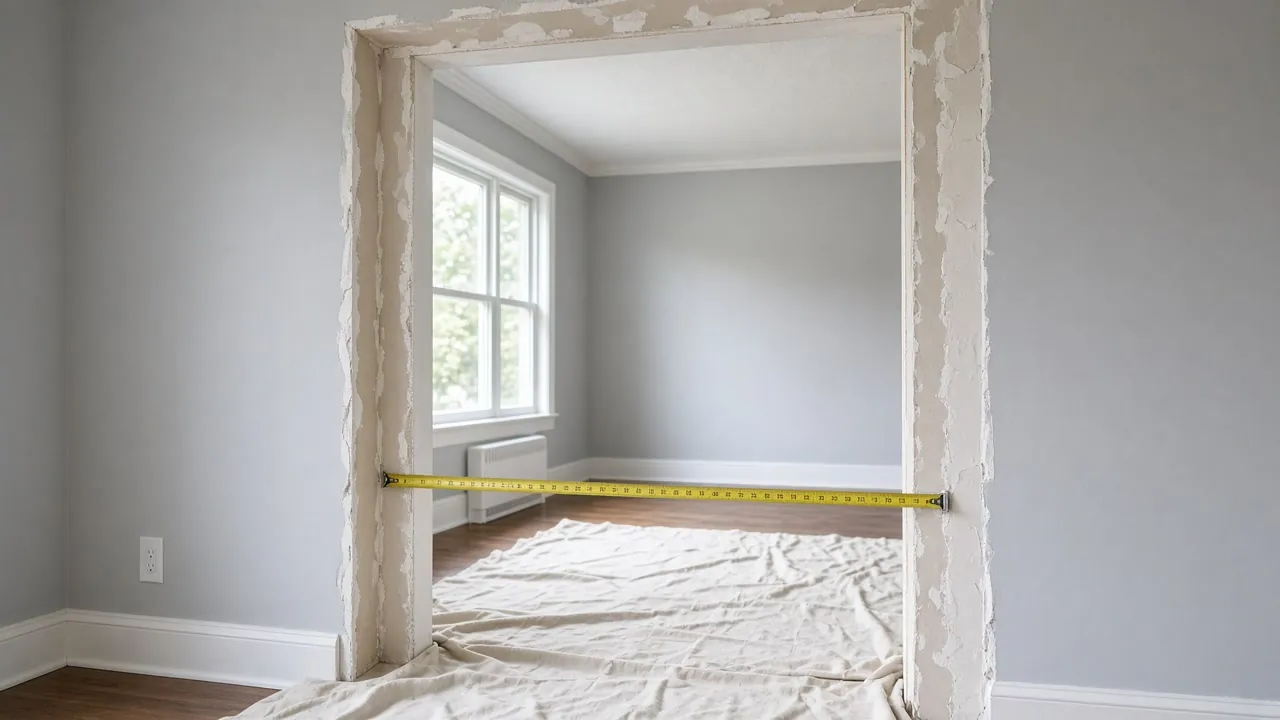
Your house in Wayne
- A very narrow bathroom doorIt is often the tightest opening in a mid-century house and the first to widen.
- A walker you turn sidewaysIf you cannot go straight through, the door is the problem.
- A bedroom door onto a narrow hallWheelchair turns need room on both sides of the door, not just the opening.
- A planned bathroom remodelWidening the door while the room is open saves a second round of mess.
Questions people ask
How wide should a Wayne bathroom door be for a wheelchair?
Thirty-two inches of clear width at the door is the commonly used reference figure. A wider opening makes turning easier.
Can a door in a load-bearing wall still be widened?
Sometimes, with a properly sized header, though it is a larger job. The contractor tells you which walls are structural before quoting.
Can a Wayne bathroom door be widened if the hall is narrow?
Sometimes. A wider door helps only if a chair can turn in the hall. In a tight hall, a pocket door or a swing-clear hinge may be the better step.
Is any help available for wider doors?
IRS Publication 502 lists widened doorways and hallways among changes made for a disabled condition. VA disability housing grants also name wider doorways. Ask the Passaic County aging office about others.
Doorway widening in Wayne
Houses built around 1967 often have modest interior doors and a bathroom door narrower still. That works for a person on foot but not for a wheelchair or a walker with a frame, and the bedroom and bathroom are the usual starting points for widening.
Source: Census Bureau, median year built
Many Wayne houses use wood-stud partitions, so cutting a door wider can be a matter of moving a framed jamb, patching the drywall and refitting trim. The tricky cases are the doors next to a load-bearing wall, a plumbing stack or an electrical panel, where the opening has to shift in the other direction or a header must be replaced.
Split-levels add a wrinkle. Doors at the half-landing between floors are often tight, and widening them matters little if the flight is still a climb. Think of the whole route from bed to bath to kitchen, and treat the doors as one part of it.
Where cutting is not warranted yet, swing-clear hinges win back a little width, which is sometimes enough for a narrow walker.
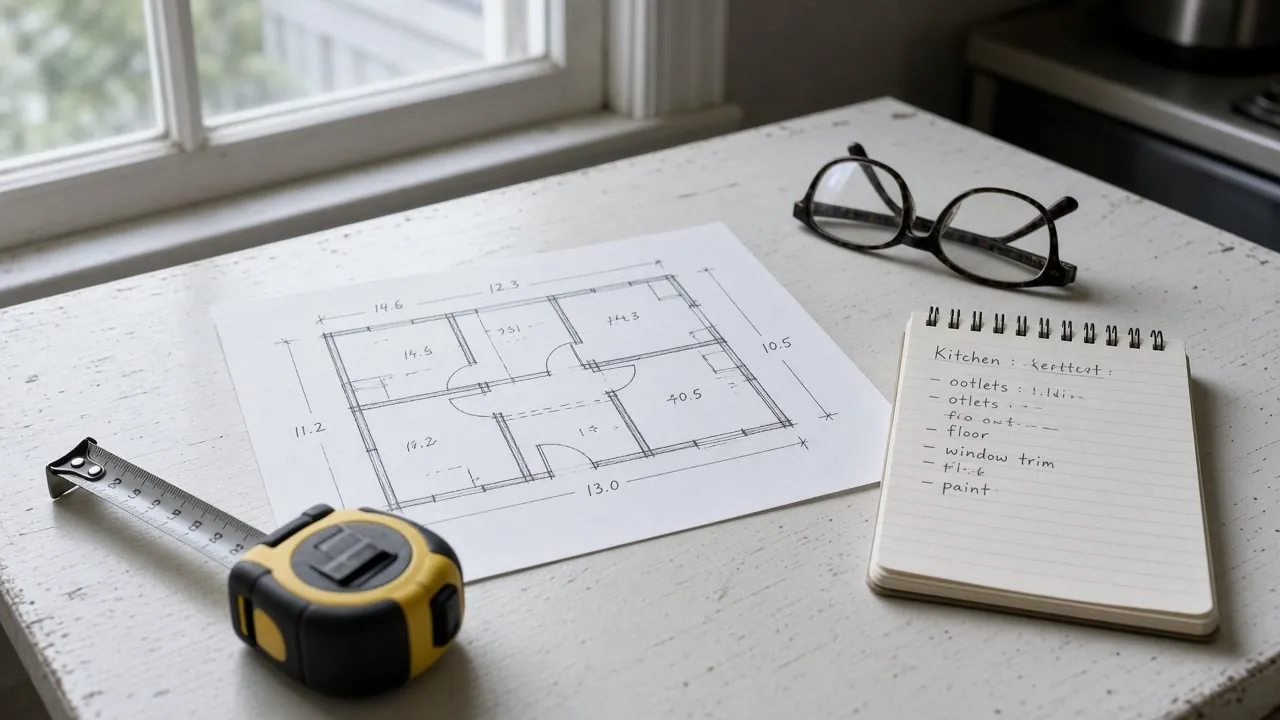
The permit point
Swapping a door within the same opening is listed as ordinary maintenance under New Jersey's construction rules, while widening the opening changes the framing and needs the local construction office's view.
Doorway widening in Wayne, NJ: the half-landing and hallway doors
Split-levels have doors in odd places: at a half-landing, at the top of a short flight, at the end of a narrow hall. Widening one of these matters little if the flight is still a climb.
Walk the path from bed to bath to kitchen. Measure clear width at each door, with the door open ninety degrees, from stop to door face. The Access Board's reference figure is 32 inches at a doorway. The narrowest door sets the limit.
Source: U.S. Access Board
Our 100% Guarantee
- Asking is free. It never commits you to anything.
- We charge you no fee for planning or the introduction.
- You pay only the contractor you choose, at their written price.
- Your $100 credit is honored on your first booked project.
- Not happy with an introduction? Say so, and we will find you another at no charge.
Small print: This guarantee covers our planning and introduction service. The contractor's work is covered by your contract with them. Offer terms. Guarantee terms.
Aging in Place NJ · (315) 640-3590
Load-bearing walls, headers and what is in the wall
Whether a wall carries load decides the job. A wall that holds up the floor above needs a properly sized header over the new opening. A wall with a drain, a vent stack or an electrical panel may force the opening to shift sideways.
New Jersey treats renovation work as minor work in a one- or two-family home only if no primary structural member is altered. Widening a door in a structural wall may fall outside that. Ask the contractor which walls are structural and whether the construction office needs to review the plan. See which home modifications need a permit.
Source: NJ Administrative Code
Pocket doors, hinges and thresholds
You may not need to cut at all. Swing-clear hinges win back a little width. A pocket door removes the swing, if the wall cavity is clear of pipes. Thresholds also matter: the ADA Standards, used as a reference, limit a threshold to half an inch.
When you do cut, the cost depends on the wall, the header, any wiring to move and the trim and paint to match. With the house built around 1967, paint may predate 1978. Paid work that disturbs paint in a pre-1978 home must follow EPA's lead-safe rules, so ask how it will be done. A bathroom door is often first, and it pairs with an accessible bathroom in Wayne.
Sources: Census Bureau, median year built, U.S. EPA
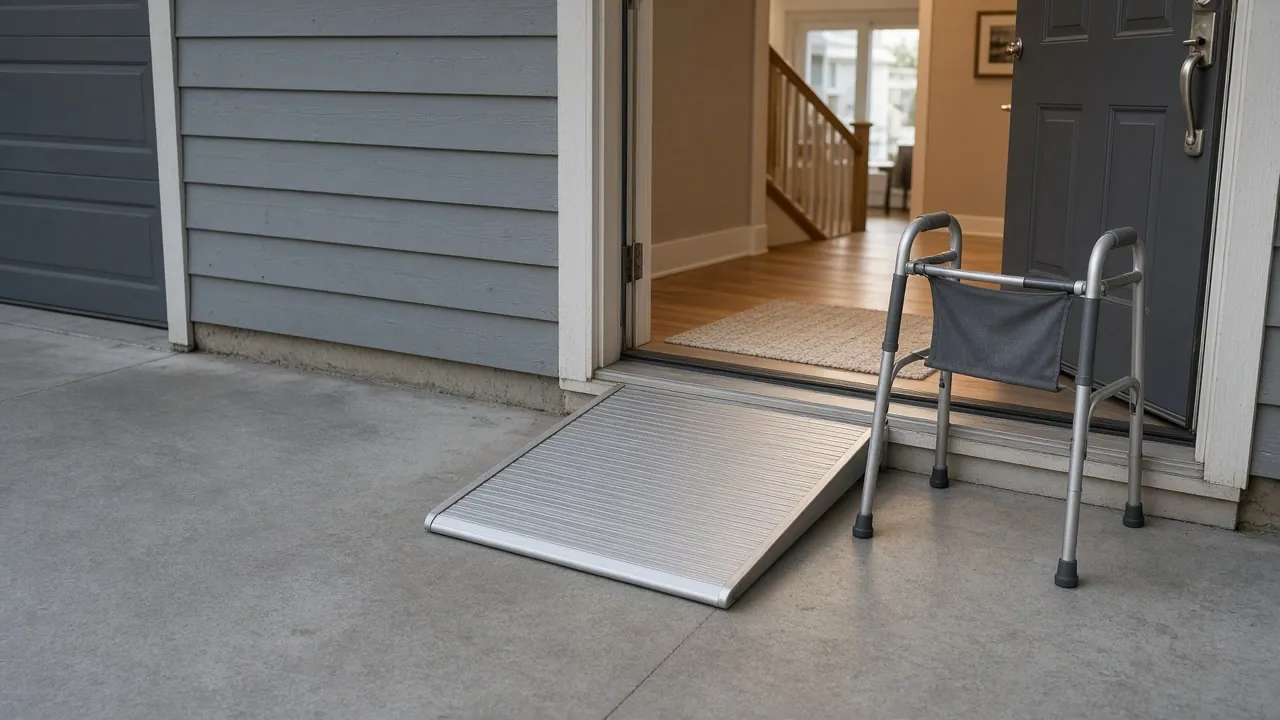
Measuring for a walker or chair before you call
Bring numbers to the first visit, and the quote will be better.
- Measure your walker or chair at its widest point, usually the wheels or hand rims.
- Note which way each door swings, and what is behind it.
- Photograph each doorway from both sides.
- Mark which doors you use every day. Those come first.
A chair also needs room to turn. In a Wayne ranch or split-level hall, count the space on each side of the door, not only the opening. If a door opens into a bathroom with a tub, a swing-clear hinge or a pocket door may help more than a wider frame.
Sequence the work with other jobs
Widen doors before you tile a new shower, so the floor and wall are not redone. Put bars in last. If a stair lift is coming, it may change where you need space at the top. Look at the whole plan on the Wayne aging in place hub before work starts, then call or send the form for $100 off your first project.
A Wayne split-level route test: bed, bath and kitchen
Walk your route as you would on a bad day. Start at the bed, go to the bath, then the kitchen. Count every door you pass and note which ones you push open with a walker or a chair. In a Wayne split-level, the route may also cross a half-flight, so mark the doors on both sides.
A strip of tape on the floor shows the width you need. Photograph each door and the wall beside it. Send these with your form, so the contractor can tell early which doors are simple and which sit by a bearing wall or a stack.
Ready to plan it?
$100 off your first project. Call or send a request.