Wayne, Passaic County
Stairlift Installation in Wayne, NJ Split-Levels and Colonials
Stairlift installation in Wayne, NJ starts by counting the flights you really use. A local contractor measures your stairs and says which kind of lift will keep your bedroom, kitchen and laundry in reach.
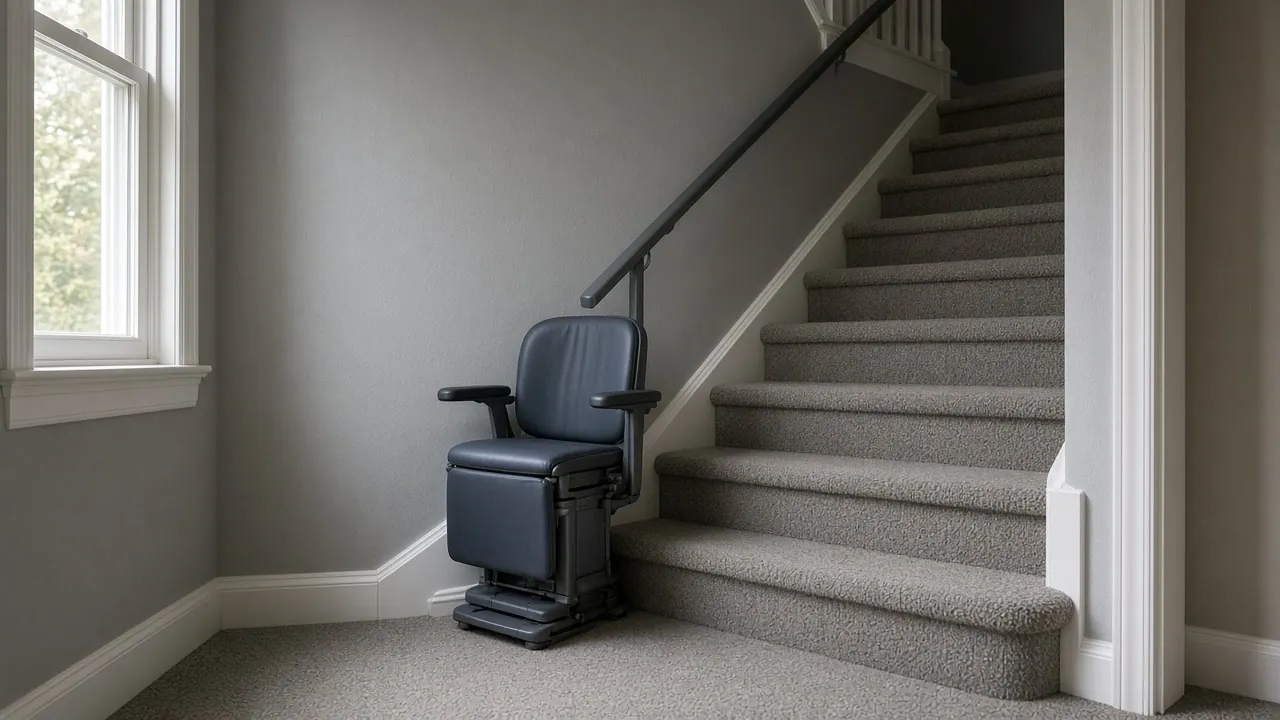
Your house in Wayne
- A long climb to the bedroomsA colonial with one tall staircase is the classic fit for a straight lift.
- A split-level you cannot move out ofIf you want to stay in your house, a lift on the main flight keeps the upper floor in use.
- Unsteady on the stairsA seat and a belt mean you are not relying on your footing.
- Carrying laundry and shoppingA lift is not only for the rider; it lets you stop hauling loads while you hold the rail.
Questions people ask
My Wayne house has three half-flights. Can one lift handle them?
Often not, since each flight is a separate rail. The contractor will ask which levels matter most and may suggest a lift for the bedroom flight only.
Can a stairlift be installed on carpeted stairs?
Often. The contractor can advise whether the carpet needs to change where the rail attaches.
Can a stairlift be installed in a Wayne house with a front door at the foot of the stairs?
Often, but the folded seat and rail must not block the door. A hinged rail or a seat that folds against the wall can help. The contractor measures before quoting.
Does Medicare pay for a stairlift in Wayne?
No. Medicare's coverage rules list stairway elevators among denied items. Ask the Passaic County aging office about other support.
Stairlifts and home lifts in Wayne
Wayne's staircases are not all the same. The median home was built in 1967, and the mix includes split-levels with two or three short flights, raised ranches with a half-flight at the entry, and colonials with one long climb to the bedrooms. Each calls for a different answer. A single long straight run is the easiest case, while a split-level may need a lift for the flight you use most and a plan for the rest.
Source: Census Bureau, median year built and home types
With 67.6% of homes detached and most owner-occupied, there is often no shared stair to negotiate and the whole decision sits with the household. That also means the finishing details are yours, from the color of the seat to where the rail parks so a visitor can still get past.
Plan for the lift's power and the space at each end. A stairlift needs a clear landing at the bottom, and some split-level entries are cramped, with a front door opening directly onto the stairs. Ask the contractor to confirm that the folded seat will not block that door.
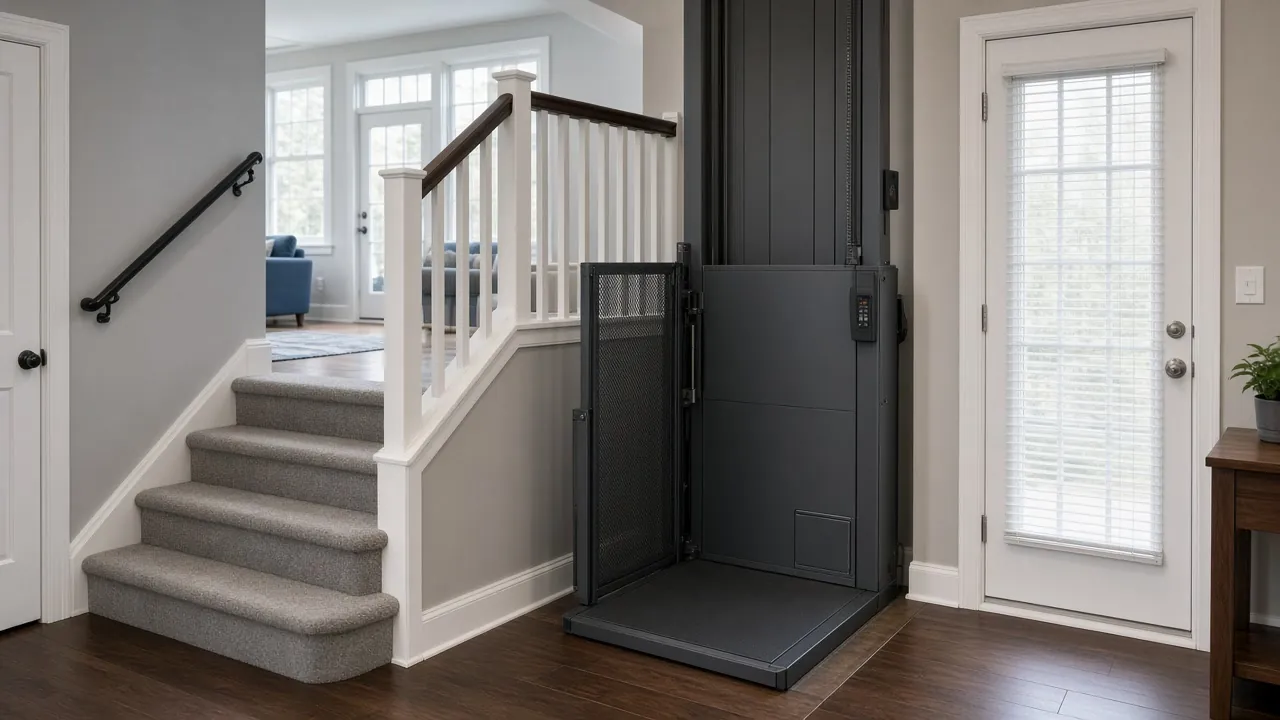
Wayne is under state elevator subcode jurisdiction, so lift plans go to the state Elevator Safety unit.
The permit point
In Wayne, stairway chairlift and platform lift plans go to the state Elevator Safety unit, because the State is the elevator subcode authority.
Stairlift installation in Wayne, NJ: one lift, two or a new plan
Each straight flight is its own rail. A colonial with one long climb needs one lift. A split-level with three short flights may need a plan.
- One lift on the flight you use most. Often the one to the bedrooms.
- Two lifts. This costs more, and each needs its own power and parking spot.
- Move a function. A first-floor bedroom or a lower-level bath can cut the number of flights.
Stairlift cost in Wayne depends on the number of flights, rail length, any curves and the power setup. Ask for an itemized quote, per flight, in writing.
Our 100% Guarantee
- Asking is free. It never commits you to anything.
- We charge you no fee for planning or the introduction.
- You pay only the contractor you choose, at their written price.
- Your $100 credit is honored on your first booked project.
- Not happy with an introduction? Say so, and we will find you another at no charge.
Small print: This guarantee covers our planning and introduction service. The contractor's work is covered by your contract with them. Offer terms. Guarantee terms.
Aging in Place NJ · (315) 640-3590
Wayne's state elevator review: what to ask
The State is the elevator subcode authority in Wayne, so lift plans are reviewed by the state Elevator Safety unit. That is different from towns that use a local official.
DCA's fee schedule shows $76 for a stairway chairlift in a one- or two-family structure, and $70 to review a residential lift plan. DCA says it no longer does final acceptance inspections of private residence devices. Ask your contractor who files the paperwork and what you will receive. For more, read stairlift permits in New Jersey.
Sources: NJ Administrative Code, NJ Community Affairs
Power, parking and daily use
Picture how the lift fits into your day.
- Where it parks. The folded seat should not block the door at the bottom, which is a real risk in a split-level entry.
- The top landing. Can you get off the seat safely, away from the edge of the stairs?
- Visitors. A swivel seat and a folded rail leave room for guests and for you to pass.
- Carpet. Ask whether it changes where the rail attaches.
If more than one person will ride, they should both try the seat height before you sign.
When a platform lift or home elevator is worth pricing
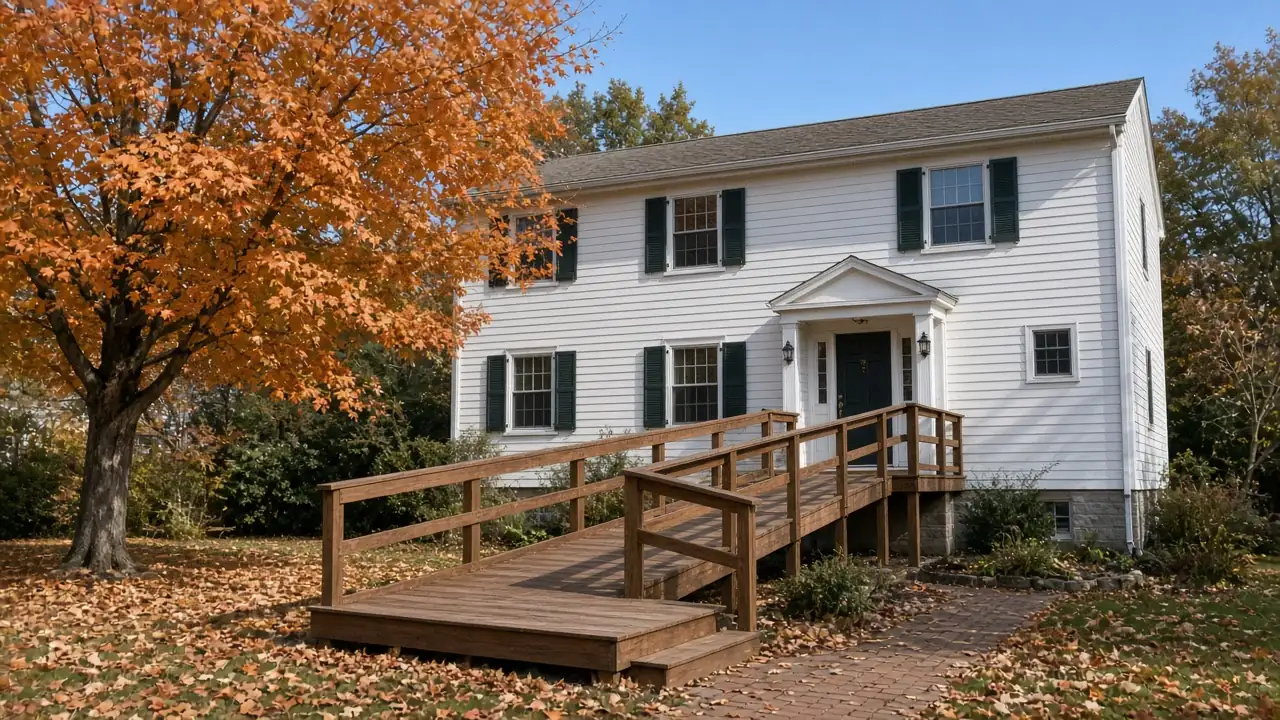
A basement laundry and a bedroom floor can add up to several flights. A platform lift or small home elevator can serve them all, and it works for a wheelchair. It is a larger job. DCA asks for form UCC F150 and signed, sealed drawings from a New Jersey architect or engineer for a new residential elevator device. Compare that with other aging in place jobs in Wayne before you choose.
Source: NJ Community Affairs
Questions to ask before you sign
Ask each contractor: How many flights does the quote cover? Is the rail straight or curved? Who files the state paperwork? What happens if the lift stops working? Get the answers in writing, since a contract over $500 must be written and signed.
Source: NJ Legislature
Wayne stairlift checklist: entry, basement and top landing
Wayne's split-levels often put the front door right at a stair. Before you choose a lift, stand at the entry and open the door fully. See where the folded seat would sit. If it blocks the swing, the rail may need to stop short, or the door may need to hinge the other way.
Basement flights are often steeper and narrower than the main stairs. Ask the contractor whether a lift fits there, or whether a rail and a good light are the better answer.
For a colonial with one long flight, ask where the lift parks at the top. A hall that is also the path to a bedroom needs a clear way past. Ask the contractor to mark the parked seat with tape on your floor before you sign.
Since the state checks lift plans for Wayne, ask who submits them and when you will see the paper.
Ready to plan it?
$100 off your first project. Call or send a request.