Fair Lawn, Bergen County
Wheelchair Ramp Installation in Fair Lawn, NJ
A wheelchair ramp in Fair Lawn, NJ must fit a small lot with a house close to the street. A local contractor works out where it can go and how long it must be.
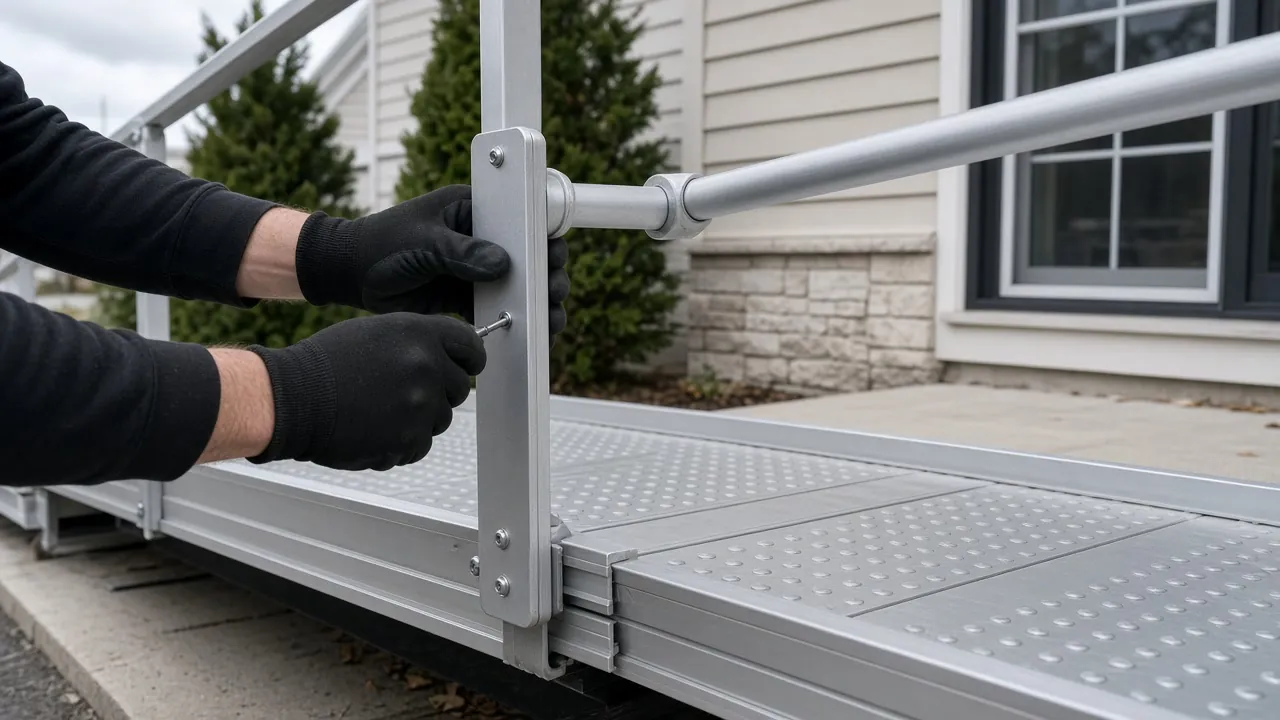
Your house in Fair Lawn
- A short stoop on a small lotTwo or three steps are where a compact ramp may be practical.
- A step from the garage to the kitchenA short ramp here may be the cheapest route into the house.
- A shared entry in a duplexA removable ramp respects the neighbor's use of the space.
- A scooter or power chairLarger equipment needs a wide ramp with generous landings.
Questions people ask
My Fair Lawn lot is tight. Is a ramp still possible?
Often in some form. A switchback or an L-shape saves frontage, and a side or garage entry sometimes has a smaller rise.
Do I need handrails on a ramp?
Federal access guidance calls for handrails on both sides of a ramp that rises more than six inches. Plan for them with your contractor.
How much does a wheelchair ramp cost in Fair Lawn, NJ?
Price depends on rise, length, material and turns. Ask for a quote that lists landings and rails. A modular aluminum ramp is usually quicker and costs less than a built one for the same rise.
What if the lot is too small for any ramp?
Then look at a vertical porch lift or at a different door. A garage entry or side door may have a smaller rise.
Wheelchair ramps in Fair Lawn
Fair Lawn's lots are modest, and the houses sit fairly near the street, so a ramp has less room to work with than in a town of large yards. A typical house has a short concrete stoop with two or three steps, a front path and a narrow strip of lawn on either side. The ramp has to reach the door at the standard slope of 1 to 12, and that means about one foot of ramp for each inch of rise.
On a lot like this, a straight ramp across the front may be impossible, so the contractor considers an L-shape, a switchback or a ramp along the side of the house to a side door. Garage entries can also be worth a look, since the step from the garage into the kitchen may be small.
With about a quarter of Fair Lawn's housing something other than a detached house, some entrances are shared, in a duplex or a row of attached homes. A shared stoop belongs to everyone who uses it, so agree the change with the neighbors. A modular ramp that bolts together and can be taken away is a good answer where agreement is partial.
Think about the weather at the foot of the ramp. On a small lot, rain and snow from the roof often land right where the ramp meets the walk. Ask the contractor how water will drain and where shoveled snow will go.
Ask also how close the ramp edge will sit to the property line, since a neighbor's fence or a utility box can change the plan. Walk the route from the car to the door with the person who will use it, and note every spot that feels tight.
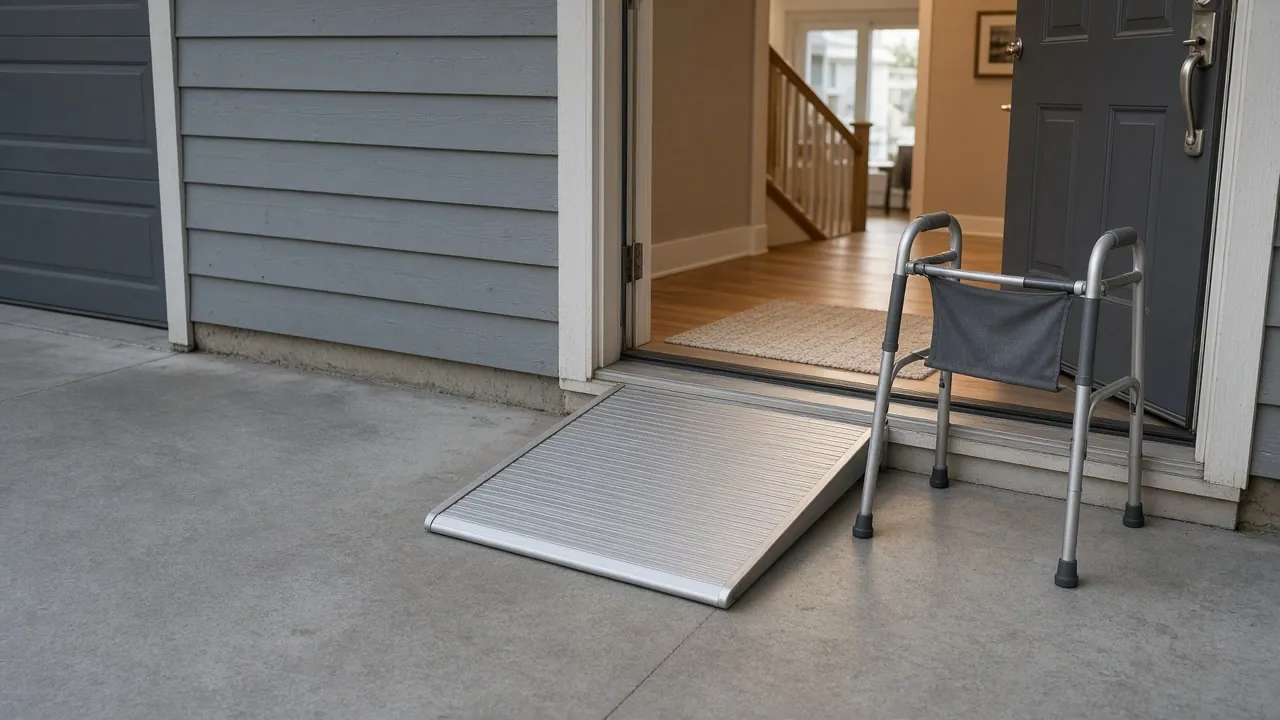
The permit point
A new ramp is not on New Jersey's list of ordinary maintenance, so confirm with the Fair Lawn construction office before work starts.
Our 100% Guarantee
- Asking is free. It never commits you to anything.
- We charge you no fee for planning or the introduction.
- You pay only the contractor you choose, at their written price.
- Your $100 credit is honored on your first booked project.
- Not happy with an introduction? Say so, and we will find you another at no charge.
Small print: This guarantee covers our planning and introduction service. The contractor's work is covered by your contract with them. Offer terms. Guarantee terms.
Aging in Place NJ · (315) 640-3590
Wheelchair ramp in Fair Lawn, NJ: fitting one on a short front yard
Do the sums before you choose a design. At the 1:12 slope, 24 inches of rise takes 24 feet of ramp. A front yard 20 feet deep cannot take a straight run. That does not end the idea.
The contractor can turn the ramp at a landing, run it along the front of the house or wrap it to a side door. Each turn needs a level landing at least as wide as the ramp, and the Access Board reference wants 36 inches clear between rails.
Source: U.S. Access Board
Sketch the lot with the property lines and the driveway. That is the quickest way to find out what fits.
The garage and side door options
Many Fair Lawn houses have a garage door into the kitchen, with a single step. Rise there is small, so a short ramp may do. Another possibility is a side door near the driveway. The ground is often higher there.
Check where a van or car will stop. A ramp is only useful if you can get from the vehicle to its foot, rain or shine, without crossing a steep lawn.
Shared stoops in duplexes and attached homes
About one in four Fair Lawn housing units is not a detached house. A stoop shared with a neighbor belongs to both of you, and the other household, the association or a landlord may need to approve. Start the talk early and show them a drawing.
A modular ramp that bolts on and comes off fits partial agreement. It leaves the stoop as it was when the need ends. For a longer need, ask for a built ramp that matches the stoop.
Permit, plan and next step
A new ramp is not on the state's list of ordinary maintenance, so confirm with the Fair Lawn construction office before work begins. Our overview of permits for home modifications explains how to ask.
Source: NJ Administrative Code
For wider context, see wheelchair ramps in New Jersey. Describe your entrance on the form and ask about $100 off your first project.
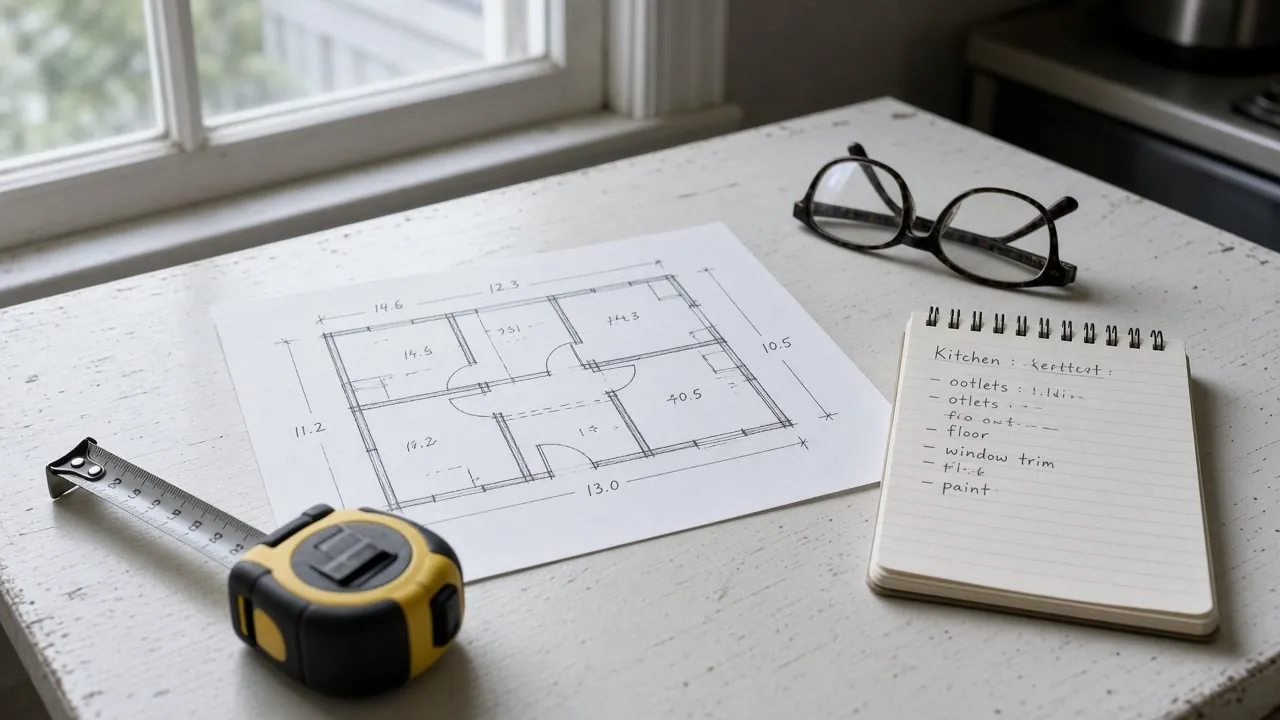
Rails, landings and winter care on a small lot
A run of ramp is limited to 30 inches of rise in the 2010 ADA reference, with landings at least 60 inches long at the top, bottom and each turn. That is a yardstick, not a home rule, but it gives a short lot a useful limit. A tall rise needs more than one run, with a landing between.
Source: U.S. Access Board
Handrails on both sides and an edge guard make the ramp safer. Plan the snow too. On a lot this small, a shovel path should not end at the ramp's foot. See grab bars and handrails in Fair Lawn for rail choices.
Before the contractor visits, tape the proposed ramp on the ground, and watch how it meets the sidewalk, the driveway and the neighbor's fence. A taped line shows quickly if a turn is too tight. A short walk along it with a walker or a chair tells you more than a drawing.
Ready to plan it?
$100 off your first project. Call or send a request.