Paramus, Bergen County
Wheelchair Ramp in Paramus, NJ for Doors and Garages
A wheelchair ramp in Paramus, NJ lets a chair, scooter or walker reach the door without a hand under the elbow. We connect you with a local contractor for the job.
Your house in Paramus
- Steps at the only entranceIf the front stoop is the way in, a ramp is the most direct fix.
- A spouse who uses a chairA ramp lets the household leave together without lifting.
- Hospital discharge aheadA ramp built before the return home makes that day easier.
- A side door with a lower riseA shorter ramp at a secondary entry can be neater than one at the front.
Questions people ask
Does a ramp have to be built in front of the house?
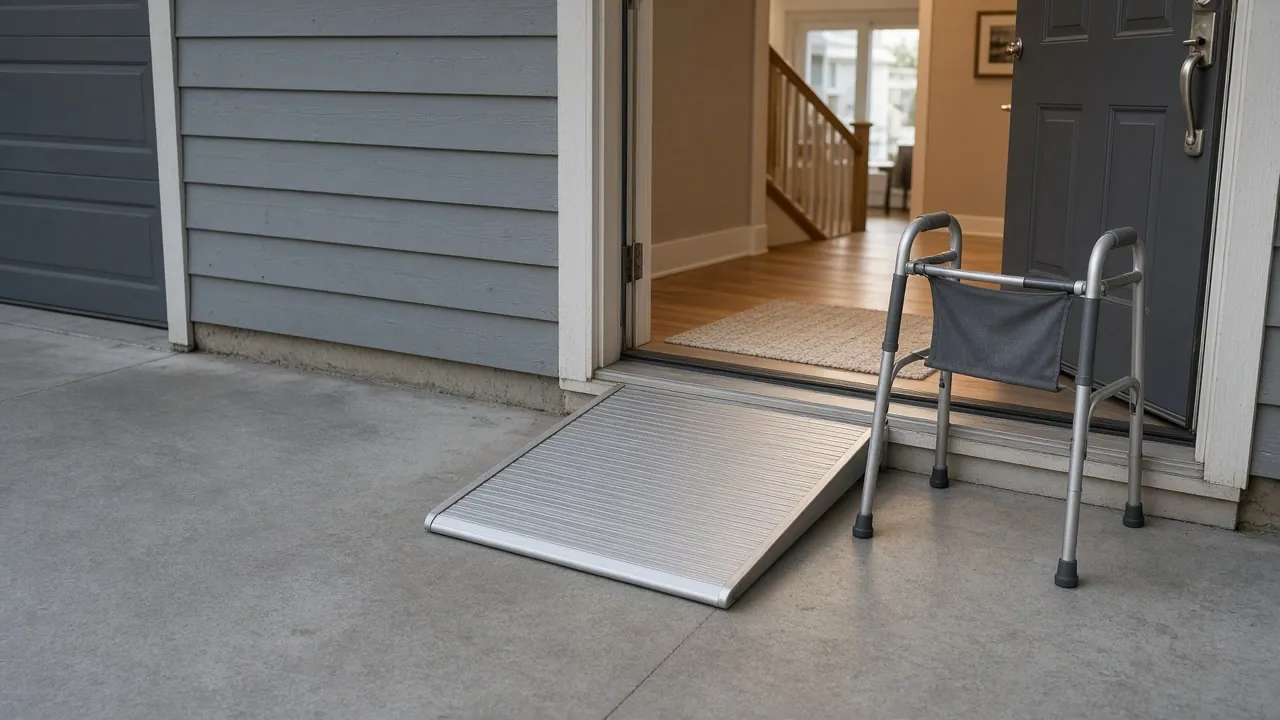
No. Side and rear doors, and garage entries, can all take one. The contractor will choose the door with the lowest rise and the most room.
What material is best for a Paramus ramp?
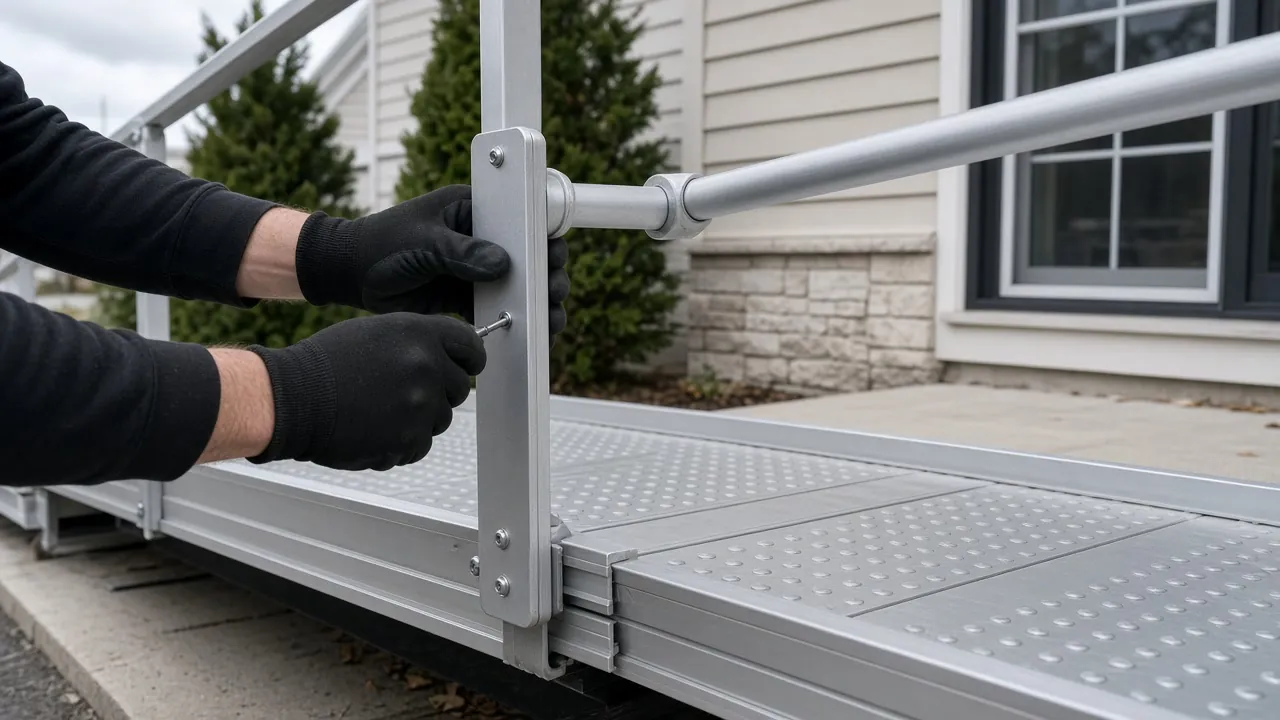
Pressure-treated wood suits a long-term home, while aluminum modular sections can be removed. Concrete is permanent.
Wheelchair ramps in Paramus
Paramus houses are mostly detached and mostly owner-occupied, so a ramp is usually the owner's decision, though the construction office should be asked about permits. Homes of the 1960s often have a front stoop of several steps, a concrete slab with iron or aluminum rails, and a small patch of lawn or a planting bed right beside it.
The question is where the ramp lands. In a ranch the main floor sits a few steps above ground, and a ramp along the front wall or around the corner to a side door may have the length it needs. A cape with a steeper rise might need a switchback, which takes more room but less length from the door.
With more than a quarter of residents at 65 or older, a ramp here can be planned for the future as well as the present. A household that does not yet use a wheelchair may want a ramp for a spouse, for a delivery, or simply to have it in place. Build it to the standard 1 to 12 slope with handrails on each side and a level landing at the door, so that it works for a chair, not just for a walker.
The permit point
A new ramp is not on the New Jersey list of ordinary maintenance, so ask the Paramus construction office whether you need a permit.
Sources: U.S. Access Board, NJ Administrative Code
Wheelchair ramp planning for a Paramus, NJ front stoop: the math of the rise
Ramp length comes from one number, the rise from the ground to the door threshold. The Access Board's reference slope is 1:12, which means each inch of rise needs 12 inches of ramp. A 21 inch rise, about three steps, needs about 21 feet of run before landings.
Measure the rise yourself. Lay a straight board from the door sill outward and measure down to the ground at the end. Do it at each door you might use.
That reference also sets 36 inches of clear width between handrails, handrails on both sides, and level landings at top and bottom. A landing at the door should be at least 60 inches long, and a 60 by 60 inch space where the ramp turns. The ADA does not govern private homes, but a chair user needs those spaces anyway.
Source: U.S. Access Board
You can read about the job generally at wheelchair ramp installation across New Jersey.
Our 100% Guarantee
- Asking is free. It never commits you to anything.
- We charge you no fee for planning or the introduction.
- You pay only the contractor you choose, at their written price.
- Your $100 credit is honored on your first booked project.
- Not happy with an introduction? Say so, and we will find you another at no charge.
Small print: This guarantee covers our planning and introduction service. The contractor's work is covered by your contract with them. Offer terms. Guarantee terms.
Aging in Place NJ · (315) 640-3590
Walking the lot: where a ramp can land on a detached Paramus property
Because 85.3% of Paramus homes are detached, there is usually room on a side or rear of the lot that an attached rowhouse would never have. That opens options.
Source: Census Bureau, home types
- Straight ramp along the front wall: simple, but takes the walkway or a planting bed.
- Switchback or L-shaped ramp: fits a short yard by folding the run back on itself.
- Side door or garage entry: often has a lower rise and a shorter ramp.
Think about the route from where the car parks. A ramp at the front door does little good if the driveway ends at the garage on the other side. Also think about delivery trucks, snow shovels and the path the mail carrier takes.
Ask the construction office how close to a lot line a structure may sit. Ramps count as structures, and an older lot can be tight.
Permanent, modular or built-in: choosing a ramp material
The right material depends on how long you will need it.
- Pressure-treated wood: sturdy, can be built to the exact spot, needs sealing every few years.
- Aluminum modular sections: bolt together, can be moved or removed, and suit a short-term need such as recovery from surgery.
- Concrete: permanent, low upkeep, can blend with the stoop.
VA's structural alteration benefit lists permanent ramping but excludes portable ramps, so a veteran weighing aid should know the difference before ordering.
Ice is a real issue in Bergen County. Pick a surface with grip, keep the slope gentle and ask how snow will be cleared from the landing.
Replacing a stoop versus adding a ramp: what the state lists
Under New Jersey rules, repairing part of an existing stoop in identical materials is ordinary maintenance. Building or totally replacing a stoop that holds up no roof counts as minor work, and a new ramp is not named on either list. Minor work in a one- or two-family house may start before the permit, but the owner or contractor has to notify the enforcing agency first and then file the permit application on a short deadline.
Sources: NJ Administrative Code, NJ Consumer Affairs
Do not assume a ramp is minor. Ask the Paramus construction office, then get the answer from the contractor in writing. By law, the contractor may not start until required permits are issued. For other jobs, read which home modifications need a permit in New Jersey.
Help with the cost of a Paramus ramp, and what to do next
Ramps are the project most often named by county programs. Heightened Independence and Progress in Hackensack lists a Modification Access Program for barrier-free work such as ramps. Rebuilding Together North Jersey lists no-cost accessibility changes for low-income homeowners, and the county Community Development Home Improvement Program gives no-interest help tied to income. Listings are not endorsements, so call and ask.
Sources: IRS Publication 502, Bergen County
The IRS names entrance ramps among changes that may count as medical expenses, deductible only above 7.5% of adjusted gross income. A tax preparer can tell you if that applies.
If the entry needs more than a ramp, ask about widening the door at a Paramus entry and about a rail on the stairs. The Paramus hub shows the other jobs.
Send the form with the rise you measured, or phone (315) 640-3590, and your first project gets $100 off.
Ready to plan it?
$100 off your first project. Call or send a request.