Fair Lawn, Bergen County
Accessible Bathroom Conversions in Fair Lawn, NJ
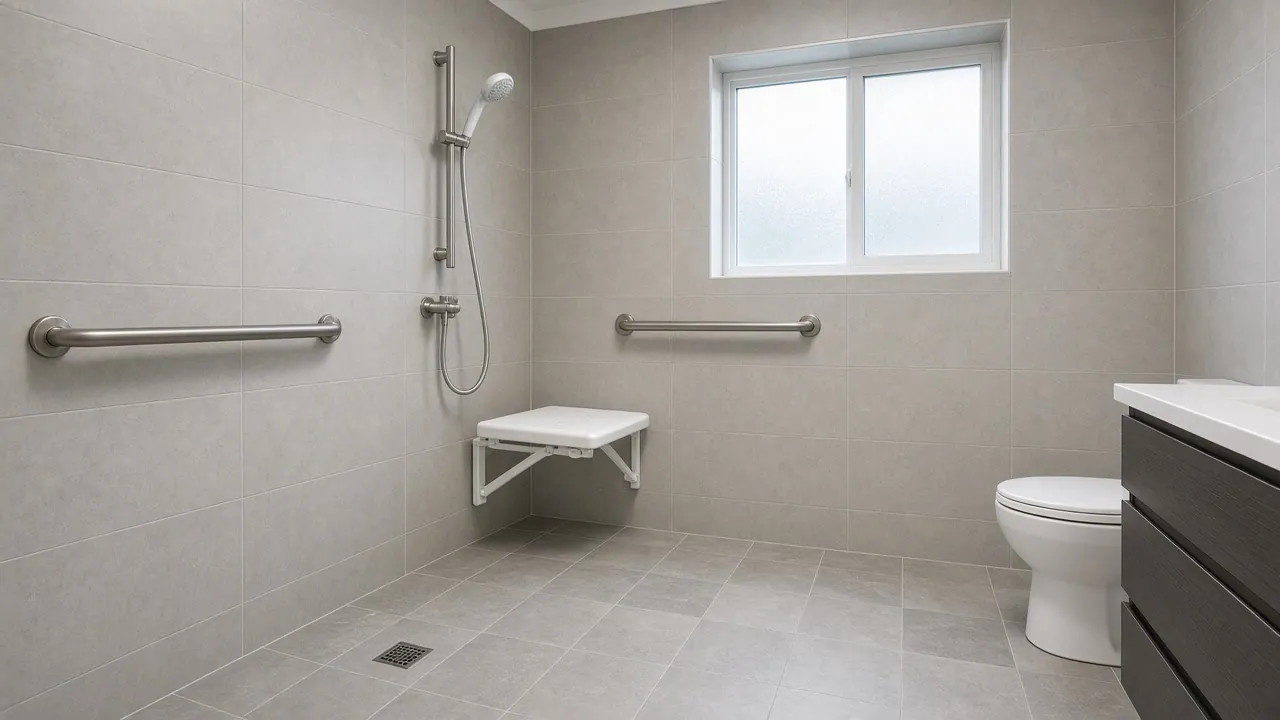
An accessible bathroom in Fair Lawn, NJ is possible even in a post-war room you can cross in three steps. A low-entry shower with a seat and bars fits where the tub is now.
Your house in Fair Lawn
- A bath you can cross in three stepsA compact shower with a seat uses the room better than a tub does.
- The only bathroom is on the bedroom floorA cape or small colonial needs that room to work for you every day.
- An old fiberglass or steel tubIf it is already stained or loose, replacing it can be folded into the same job.
- You want the shower to look ordinaryPlain tile and standard fittings mean nobody sees a medical room.
Questions people ask
Will a shower fit where my Fair Lawn tub is?
Often. Ask the contractor to measure the tub alcove for a shower with a bench; leaving the drain in its place keeps the work simpler.
What if I live in a Fair Lawn condo or duplex?
Ask the association or the other owner about shared pipes and walls first. Work that stays inside your own bathroom and leaves the drain alone is the easiest to agree.
How small can a walk-in shower be?
A 30 by 60 inch shower fits where a standard tub sits. Ask for a bench and a handheld head, and check that you can turn and reach the controls from outside the spray.
Should the shower have a curb or be curbless?
A curbless shower is easier for a walker or chair, but needs the floor sloped and waterproofed with care. A low curb is simpler in a tight room. The Access Board allows up to 1/2 inch if beveled.
Accessible bathrooms and walk-in showers in Fair Lawn
Fair Lawn's median house went up in 1953, and bathrooms of that vintage were built to the smallest practical size. A typical one holds a tub, a toilet and a vanity within a footprint you can cross in three steps. The room is tight rather than large, and it is the tub, with its high wall, that makes bathing harder.
Source: Census Bureau, median year built and owners and renters
The upside is that small rooms are well suited to a simple conversion. Take out the tub, set a low shower base in its place, and add a bench that folds from the wall. Nothing else needs to move. Because 78.1% of Fair Lawn homes are owner-occupied, many households can make that call themselves, and a smaller scope also keeps the cost down.
Fair Lawn also has a good number of attached homes and apartments among its non-detached housing, where a shared stack or neighboring bath limits what can be done. If yours is one of those, ask the contractor to check the building's rules before the quote is finalized.
Many houses of this age have a second, even smaller bath in a basement or at the back. If the main bath is upstairs, consider whether a ground-floor shower would let you live on one level.
The permit point
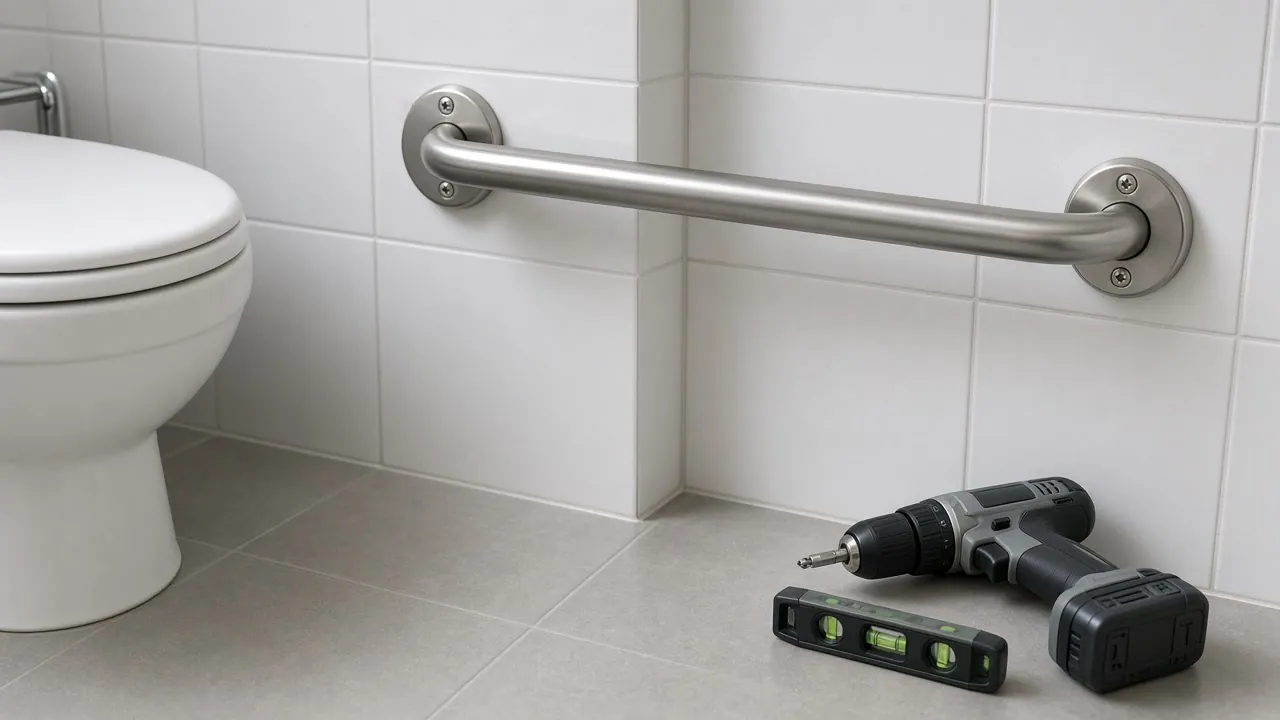
New Jersey lists swapping a fixture for a similar one, with the piping left alone, as ordinary maintenance, but altering drain or supply piping is not, so say early if your plan moves anything.
Accessible bathroom in Fair Lawn, NJ: a walk-in shower for a three-step room
A walk-in shower in Fair Lawn usually takes the place of the tub, so the footprint stays as it is. The gain is height. You step in at a low threshold, not over a wall of 14 inches or more.
Plan the details in this order. Choose the threshold first, then the seat, then where the controls go. Put the controls near the entry so you can reach them before you step in. Add a handheld head on a slide bar so you can wash seated.
Glass or a curtain? A curtain needs no door swing, and a half-wall of glass keeps the room open. Doors that swing out can block a narrow bath, so slide or fold them or skip the door.
Our 100% Guarantee
- Asking is free. It never commits you to anything.
- We charge you no fee for planning or the introduction.
- You pay only the contractor you choose, at their written price.
- Your $100 credit is honored on your first booked project.
- Not happy with an introduction? Say so, and we will find you another at no charge.
Small print: This guarantee covers our planning and introduction service. The contractor's work is covered by your contract with them. Offer terms. Guarantee terms.
Aging in Place NJ · (315) 640-3590
Moving the bath to the ground floor
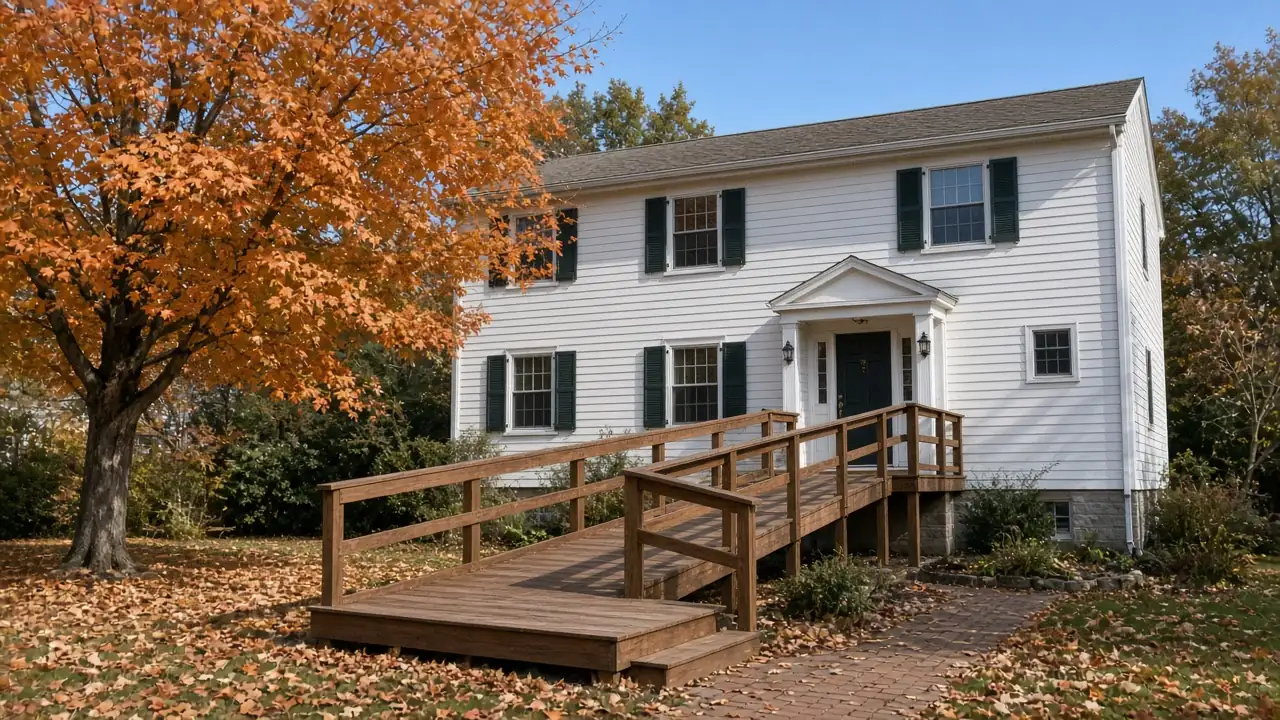
Many capes and small colonials have the only full bath upstairs. If stairs have become the problem, price a shower on the first floor. A half bath near the kitchen can sometimes be enlarged. A back mudroom or a corner of a den may take a small wet room.
This needs new drain and supply lines, and that is a bigger job. New Jersey's maintenance list does not cover adding or relocating drain, supply or vent pipes, so plan for permits and the trades. With 73.1% of Fair Lawn homes built before 1960, the contractor should check the main drain and the basement ceiling before promising a location.
Sources: Census Bureau, year built, NJ Administrative Code
Compare this against a lift. Our stairlift page for Fair Lawn shows when a lift beats a new room.
Condo, townhouse or rental bathrooms
Almost one Fair Lawn home in four is not a detached house. If your bath shares a wall or a stack with a neighbor, the plan changes. A shower base has to tie into a drain you may not control, and moving a stack is a building matter, not a unit matter.
Source: Census Bureau, home types
Before the quote is final, ask the contractor to confirm three things: where the drain runs, whether the association or landlord must approve, and what has to be put back if you move. A swap of a tub for a shower in the same spot is the easiest to approve.
Walk-in tub or shower: choosing for the room
A walk-in tub has a door you step through and a seat inside. It suits someone who wants to soak and has room for a deep unit. It fills and drains slowly, so you wait inside with the door shut. A shower is faster and uses less space.
In a small Fair Lawn bath, a shower almost always fits better. Read our comparison of a walk-in tub and a walk-in shower for the trade-offs, then see the general page on accessible bathrooms in New Jersey.
What drives the cost of a senior bathroom remodel
Prices swing with the choices. The big levers are whether pipes move, how much tile goes in, and what is found when the old tub comes out. Ask for a written scope that names each item, so two quotes can be compared line for line.
Tell us the room size and your goals through the form, and ask about the $100 off your first project.
Waterproofing and the floor in a small room
The shower floor is where leaks start. Ask how the floor is sloped to the drain, what membrane goes under the tile and how it is taken up the walls. A tight room leaves little margin for error.
A grippy tile floor with small tiles or a textured finish helps in wet feet. Keep the transition from the bathroom floor to the hall flat, or beveled, so a walker does not catch. The bars and rails page for Fair Lawn shows where support goes once the walls are tiled.
Ready to plan it?
$100 off your first project. Call or send a request.