Bridgewater, Somerset County
Wheelchair Ramp Options in Bridgewater, NJ
A wheelchair ramp in Bridgewater, NJ can run to the front door, a side door or the garage entry. Pick the door that gives the gentlest route.
Your house in Bridgewater
- A stoop with three or four stepsA straight ramp has the room it needs on a larger lot.
- A raised ranch entryThe rise is bigger, so a longer or switchback ramp is probably required.
- An attached garage with one step insideA short ramp at that step may be all you need.
- Mobility needs that are changingYou want a dependable entry before a crisis.
Questions people ask
How big is the ramp for a raised ranch entry?
Count the rise in inches and allow a foot of ramp for each. A half-flight of steps makes a long ramp, often with a turning landing.
Do both sides of the ramp need rails?
Federal access guidance calls for handrails on both sides of any ramp that rises more than 6 inches.
How long is a ramp for three steps?
Three steps are usually about 21 inches of rise, so about 21 feet at 1:12 plus landings. A contractor measures the exact rise.
Will a ramp spoil the front of my house?
A well planned ramp can sit beside a planting bed or hug the wall. Side or garage doors keep the front clear.
Wheelchair ramps in Bridgewater
Many Bridgewater entries are a few steps, often set on a brick or concrete stoop at the front of a colonial. Raised ranches, which are common in 1970s construction, put the front door at a half-landing, with several steps up or down, so the rise can be larger than people expect.
With 70 percent of units detached and 85 percent of homes owner-occupied, there is often room beside the entry for a ramp. That favors a straight or gently angled run with proper landings over a switchback squeezed into a corner.
Source: Census Bureau, home types and owners and renters
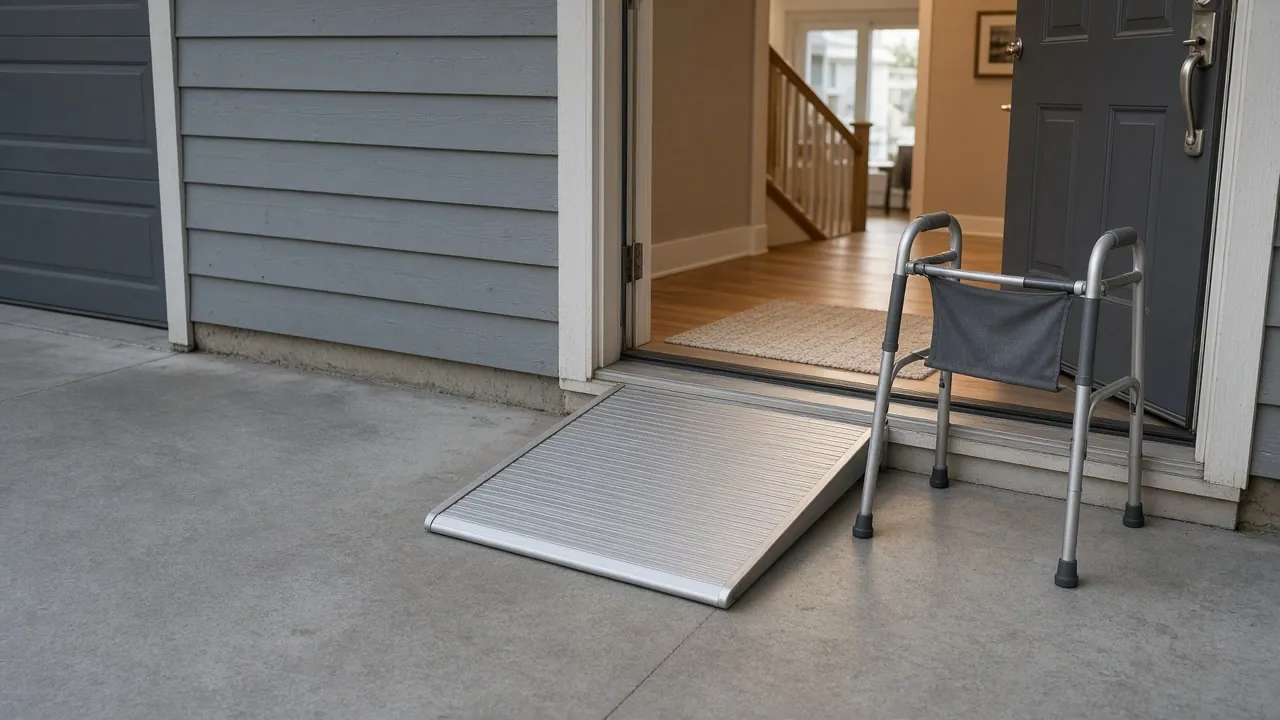
The garage is the other candidate. Some houses here have an attached garage, and the interior step to the kitchen may be small. A modest ramp at that door can be the most direct way in, and it keeps the front of the house untouched.
Plan the route from the car to the ramp as well: a ramp that ends in a steep driveway only moves the problem.
Think about the full trip, not only the slope. A person rolling out of a garage or off a side door needs a flat pad to stop, turn and shut the door. On a raised ranch, the half-landing at the entry may be small, so ask the contractor how a ramp would meet it without blocking the door swing.
If the lot has a downspout, a gas meter or a hose bib near the entry, plan the run around them. Where the house is part of an association, ask who owns the front walk and who decides on changes to it. Bring a photo of the front of the house to that talk, so the board can see what is proposed.
The permit point
Check the plan with the Bridgewater construction office, since the state's maintenance list does not name a new ramp.
Our 100% Guarantee
- Asking is free. It never commits you to anything.
- We charge you no fee for planning or the introduction.
- You pay only the contractor you choose, at their written price.
- Your $100 credit is honored on your first booked project.
- Not happy with an introduction? Say so, and we will find you another at no charge.
Small print: This guarantee covers our planning and introduction service. The contractor's work is covered by your contract with them. Offer terms. Guarantee terms.
Aging in Place NJ · (315) 640-3590
Wheelchair ramp in Bridgewater NJ: front stoop, side door or garage
Compare three doors before you pick one. The front stoop is the most visible. A side door may be closer to the driveway and need a shorter ramp. The garage entry often has only one or two steps into the kitchen.
A garage-door ramp can be the best answer for a household that arrives by car. It stays under cover, so snow and ice are less of a problem. Check that the car can still fit.
Photograph each door with a tape measure against the step. A contractor can read the rise from the photo.
Sizing the ramp: slope, landings and rails
The standard slope is 1:12, which means 12 inches of ramp for each inch of rise. For a raised ranch landing 36 inches up, that is 36 feet of ramp, split into runs with landings.
Reference guidance asks for a clear width of at least 36 inches, level landings and rails on both sides above a 6-inch rise. Gentler is better outdoors. Detached lots with side-yard room, like most in Bridgewater, can often hold a straight run with one turn.
Sources: Census Bureau, home types, U.S. Access Board
Do the math before you call. It shows whether a ramp is realistic or a lift would fit better.
Permanent or removable: what funders accept
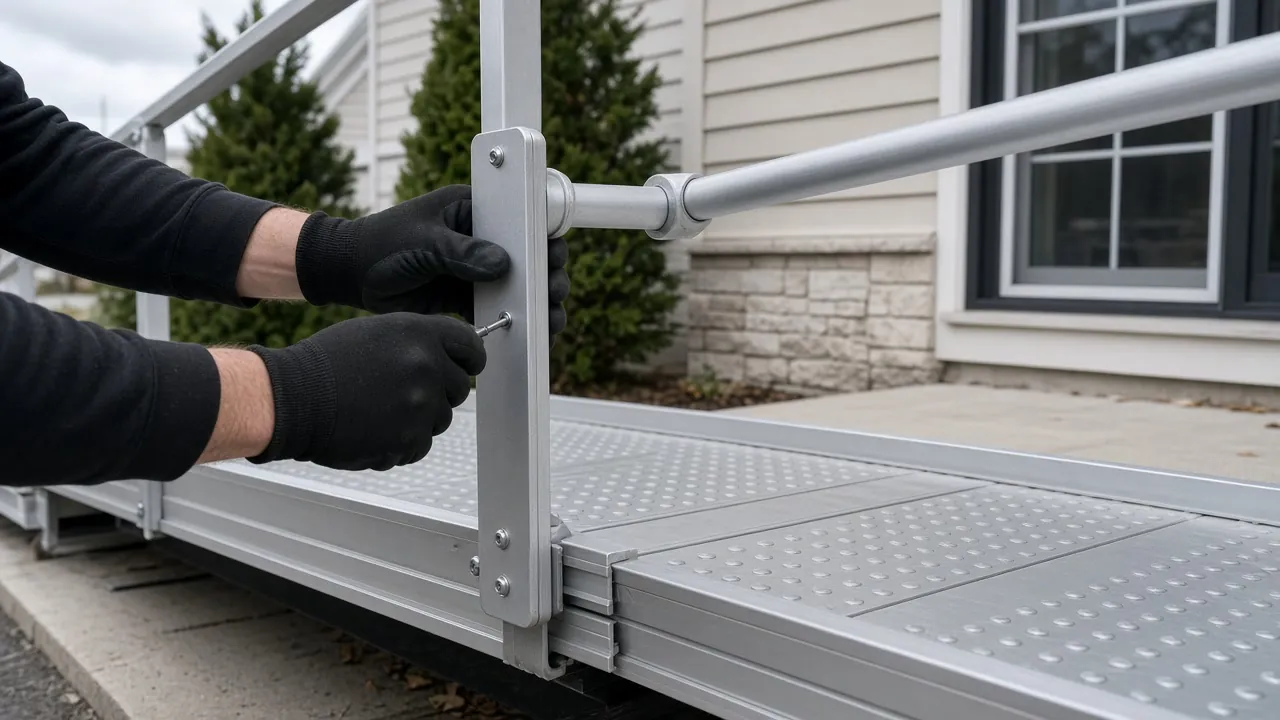
A permanent ramp is built of wood or concrete and fixed to the house. A removable ramp is made of aluminum sections. Funders treat them differently.
The VA's HISA benefit covers permanent ramping and excludes portable ramps. The larger SAH grant also lists ramps among its examples. NJ Medicaid housing supports can pay for ramps when a care plan requires them. Medicare Advantage can, for some chronically ill members.
Sources: NJ Medicaid, Medicare and Medicaid (CMS)
If you may use a program, ask before you buy a portable kit. Our funding overview lists the steps.
Permits and your Bridgewater construction office
Replacing a stoop in the same materials can count as minor work, but a new ramp is not on either list. Check with the Bridgewater construction office before you start.
Source: NJ Administrative Code
Also ask about setbacks and drainage if the ramp runs near a lot line. Our guide on which home modifications need a permit covers the usual cases.
Surface, drainage and winter on a Bridgewater ramp
A ramp that is wet or icy is a hazard, however well it is sloped. Ask about a non-slip surface and about drainage at the base, so water does not pool at the landing.
Check that a shovel and salt can reach every part. A short roof or a switchback with a wide landing helps in snow.
The best plan is one that fits the door too. See doorway widening in Bridgewater for the door itself, and the Bridgewater aging in place overview for other jobs.
Photos and measures to gather before a Bridgewater ramp visit
Take a photo of the door from the street, one from the side and one down the walk or drive. Measure the rise from the ground to the threshold, and the width of the door.
Note where the gas meter, the downspout and the hose bib sit. Each can change where a ramp may run.
Wheelchair ramps in nearby towns
Ready to plan it?
$100 off your first project. Call or send a request.