Bridgewater, Somerset County
Accessible Bathroom Remodels in Bridgewater, NJ
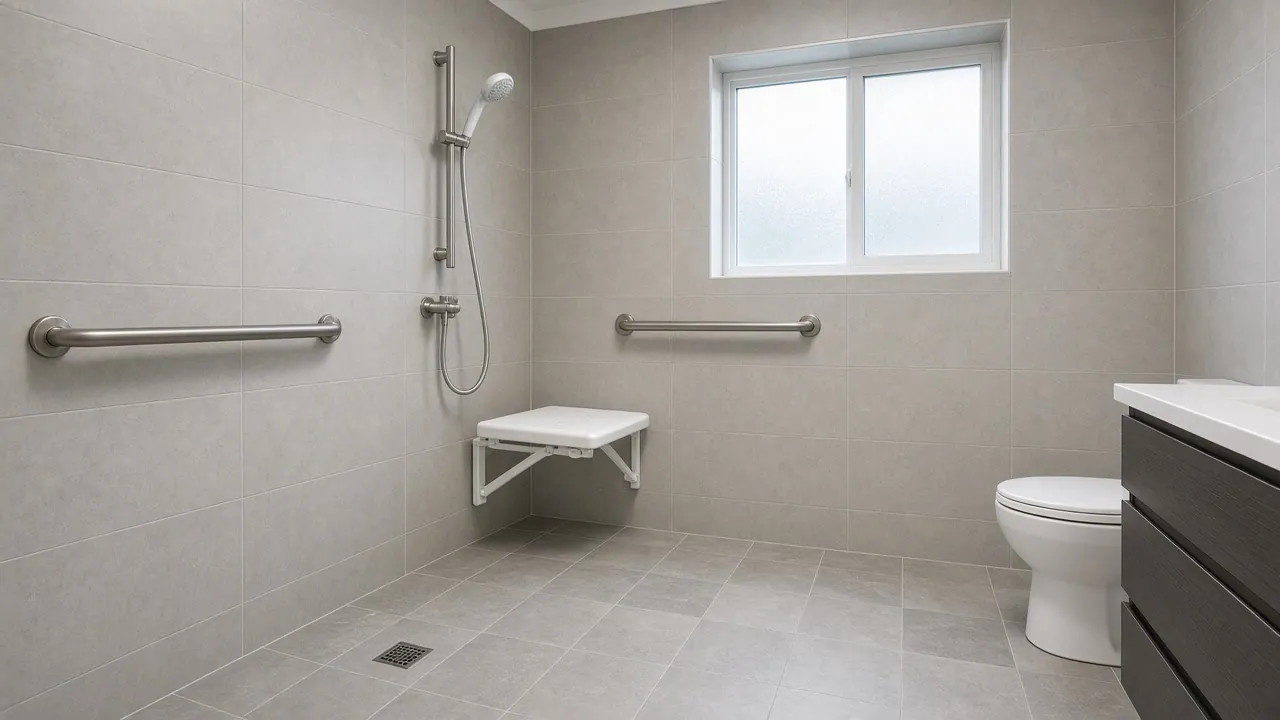
An accessible bathroom in Bridgewater, NJ often starts with one change: a shower you can walk into instead of a tub you must climb over.
Your house in Bridgewater
- A fiberglass tub-shower that is hard to step overA walk-in unit with a low threshold is a direct replacement.
- A corner tub nobody usesIts footprint can become a roomy shower with a seat.
- An owner of a detached colonialYou decide the plan and the budget.
- A townhouse ownerYou are ready to take the plan to the association.
Questions people ask
Is replacing a 1980s tub-shower with a walk-in a big job?
It is a moderate one. Demolition is straightforward on drywall framing, and the main work is a waterproof base and wall system.
Can we stay home during the remodel?
Not necessarily. If you have a second bath, you can stay put; if not, plan the schedule around temporary arrangements.
Can a colonial's upstairs bath take a walk-in shower?
Usually yes. The framing matters. A shower base is heavy when wet, so the contractor checks the floor under it.
How do I plan for a spouse who may need a wheelchair later?
Say so at the start. A curbless floor and a wider door cost less to build in now than to redo later.
Accessible bathrooms and walk-in showers in Bridgewater
In a newer Bridgewater house, a typical Bridgewater bathroom is a fiberglass tub-shower unit, a vanity and a toilet, set on ordinary framing under drywall. That is good news for a conversion. The surround comes out without chiseling tile off plaster, the plumbing is accessible and the floor may be flat and sound.
The upstairs hall bath of a two-story colonial is the usual target, along with the primary bath. Primary baths sometimes include a corner soaking tub that takes up room that a roll-in shower could use, which makes that conversion worth a look.
Bridgewater is largely owner-occupied (85 percent) and mostly detached houses (70 percent), so many projects need no one's approval but the household's. In a townhouse or condo, the association may want a plan, and the unit's plumbing stack can limit how far the drain moves.
Source: Census Bureau, home types and owners and renters
For a wheelchair user, plan door width and turning space together with the shower; the room is only accessible if you can get to it. Take a photo of the tub or shower from the doorway and note the width of the door, since both decide which layouts fit and how much the contractor has to open up.
Ask what the contractor will do about the fan and the light. A small hall bath with a new shower can feel damp if the fan is weak, and a bench or a handheld head means a person sits longer in the room. Ask where the supply and drain sit before you pick a seat location, because a bench on the plumbing wall cannot move later without opening the wall.
In a townhouse, ask the association whether tile, waterproofing and work hours are covered by its rules, and ask for the answer in writing before demolition day.
The permit point
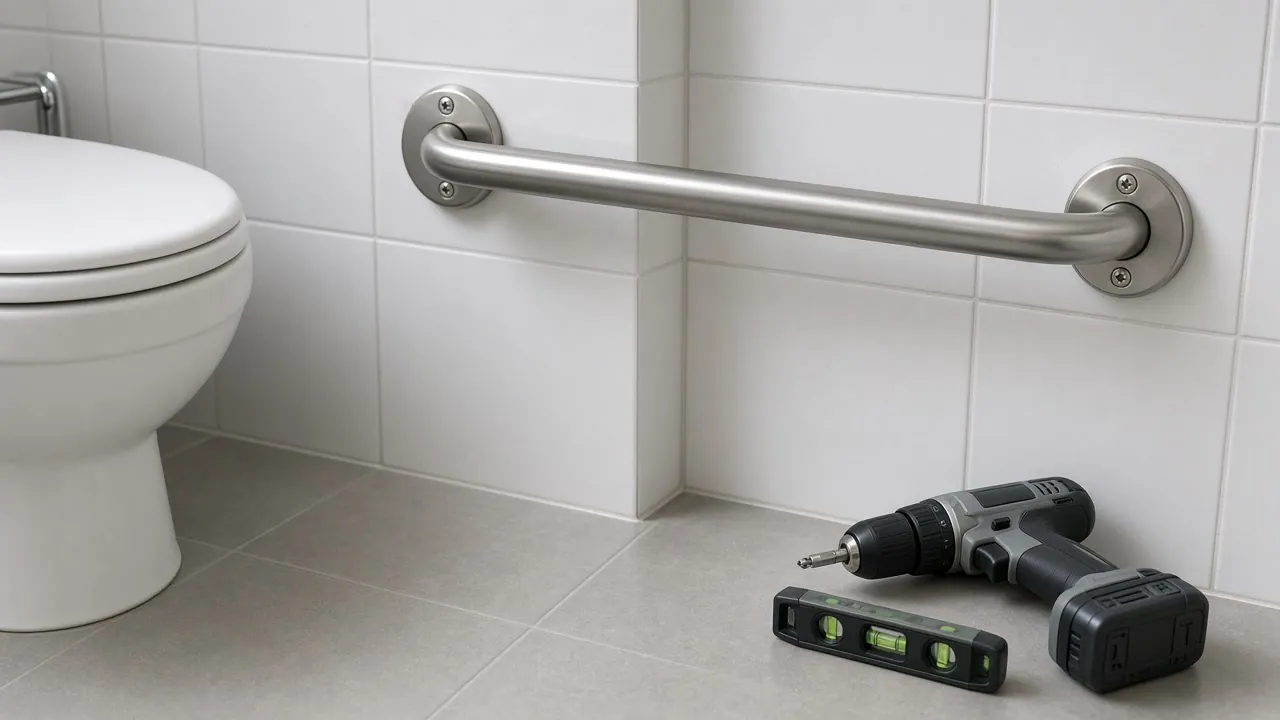
Swapping a shower valve or faucet for a similar one on the same piping is ordinary maintenance in NJ; relocating a drain is not.
Our 100% Guarantee
- Asking is free. It never commits you to anything.
- We charge you no fee for planning or the introduction.
- You pay only the contractor you choose, at their written price.
- Your $100 credit is honored on your first booked project.
- Not happy with an introduction? Say so, and we will find you another at no charge.
Small print: This guarantee covers our planning and introduction service. The contractor's work is covered by your contract with them. Offer terms. Guarantee terms.
Aging in Place NJ · (315) 640-3590
Accessible bathroom in Bridgewater NJ: what a 1980s bath allows
A bath from the 1980s usually has a tub and shower combination on a plain stud wall, with drywall behind the tile. That makes a conversion more direct than in older homes. Walls open cleanly, and the new framing is easy to add.
The room itself is often the limit. A standard hall bath is small. The plan has to find space for a seat, a sprayer and a turning area from the same footprint.
Measure the room, the door and the tub rim before you call. Then decide who uses it and how: standing with a rail, sitting on a bench or rolling in.
Upstairs bath or first-floor bath: where the shower goes
In a two-story colonial, the full bath is usually upstairs. If stairs are the problem, a first-floor bath may matter more than a better shower upstairs.
Some owners add a half bath on the main floor and turn it into a full accessible bath. That is more work, with new plumbing and framing. Others keep the upstairs bath and add a stairlift. Compare the two on cost and time.
If you choose the lift route, read about stairlift installation in Bridgewater first.
Walk-in shower, tub cut-out or curbless entry
A tub cut-out leaves the tub in place with a low door cut in its side. It costs less but keeps a small step. A walk-in shower with a low curb removes the tub. A curbless entry goes further, with a floor that slopes to the drain.
The Access Board allows a roll-in shower threshold of up to half an inch, if beveled. CDC's checklist also advises a non-slip surface on the shower floor and a nightlight on the path from bed.
If a walk-in tub is on your list, our guide to walk-in tubs versus walk-in showers will help you choose.
Who approves and who pays for a Bridgewater bath
With 85 percent of homes owner-occupied, most Bridgewater bathrooms belong to the person using them. Condo and townhouse owners should still check the association's rules.
Some Medicare Advantage plans offer a bathroom safety device benefit that an occupational therapist must back. It is a plan extra, not a Medicare right, so ask your plan. For other sources, see our Medicare and home modification overview.
Sources: Census Bureau, owners and renters, Medicare and Medicaid (CMS)
Moving a drain is outside the ordinary-maintenance category, and the plumbing work is done by someone licensed for it. A faucet swap for a similar one is not.
Order of work and living without the bath
A bath remodel follows a set order: plan and permit, demolition, plumbing, framing, waterproofing, tile and fixtures. Each step needs the one before it to be done and dry.
Ask how long the bath will be out of use. If it is the only full bath, plan a stay, a half bath or a temporary arrangement. A single-bath household needs this answer before it signs.
For smaller changes, a grab bar visit in Bridgewater can be done in less time.
Accessible bathrooms and walk-in showers in nearby towns
Ready to plan it?
$100 off your first project. Call or send a request.